



BEDS3
BATHS3 full 1 partial
SQUARE FEET2,403
MLS#VAPW2132568
STATUSPENDING
PROPERTY TYPERental - Townhouse
SUBDIVISIONRIVER OAKS
SCHOOLPRINCE WILLIAM COUNTY PUBLIC SCHOOLS
Property Description
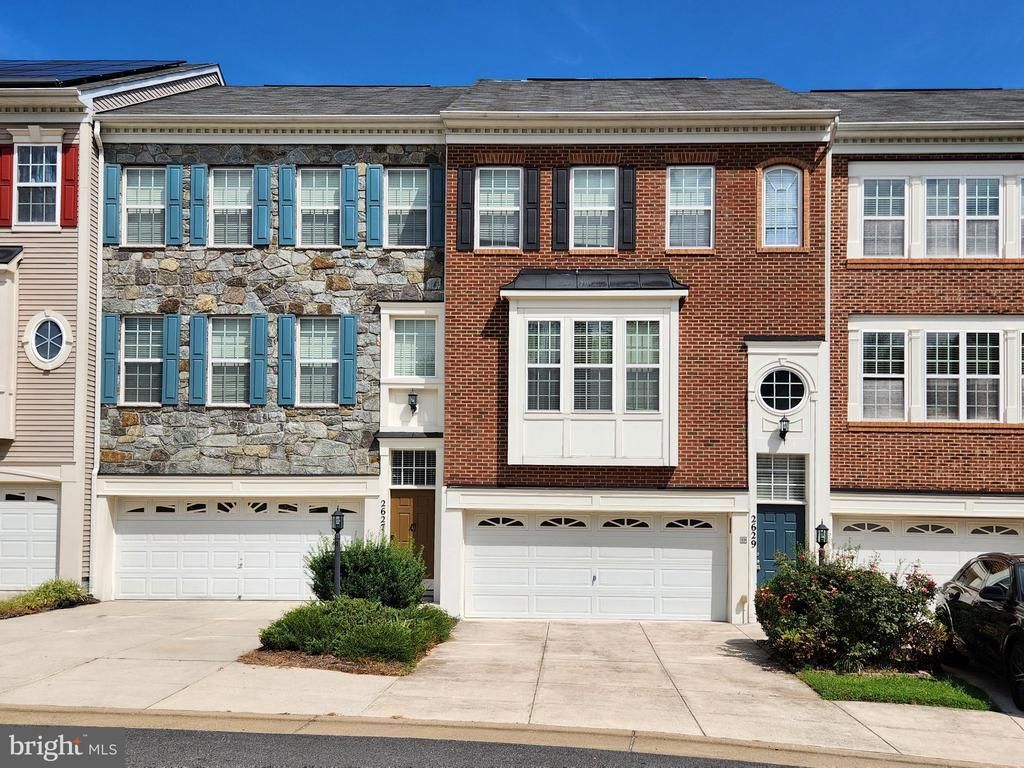
** Elegant brick-front townhouse offering exceptional space, refined updates, and effortless everyday living. Beautifully cared for and thoughtfully enhanced throughout. ** Welcome to the largest townhouse model in the community, offering an exceptionally spacious, comfortable layout with generous storage throughout. The light-filled lower level features a true walk-out basement above ground, providing direct and easy access to the private outdoor space. ** This wonderfully updated home features a bright and open living area, a functional kitchen with ample cabinetry, and comfortable bedrooms filled with natural light. ** This impressive residence features fresh designer-inspired paint, brand-new carpeting, new ceiling fans, and gleaming hardwood floors throughout the main-level living and dining areas. ** The spacious gourmet kitchen is designed for both everyday living and entertaining, featuring an oversized center island with abundant storage and brand-new stainless-steel appliances, including refrigerator, built-in microwave, gas range, and garbage disposal. ** The inviting bay window in the living room fills the home with natural light and adds distinctive architectural charm. ** The expansive primary suite is a private retreat, featuring two generous walk-in closets and a luxurious en-suite bath with separate soaking tub and shower. ** The walk-out lower level offers a spacious recreation room, ceiling fan, and full bath, providing exceptional flexibility for guests, recreation, or entertaining. ** Step outside to the maintenance-free Trex deck and enjoy serene, picturesque views of mature trees. The beautifully mulched backyard creates a wonderful setting for gardening and outdoor enjoyment. ** The oversized two-car garage features a newly applied premium epoxy floor coating. ** Conveniently located close to major commuter routes, shopping, dining, and daily amenities. A perfect blend of space, comfort, and convenience—ready for you to move in! ** The community offers an array of desirable amenities, including a swimming pool, tennis courts, playground, and abundant visitor parking. Exceptionally spacious, beautifully updated, and meticulously maintained, this remarkable townhome offers the perfect blend of comfort, style, and convenience. Truly move-in ready and a pleasure to show!
Property Features
Property Type: Rental - Townhouse
Basement: Yes
Basement: Full, Fully Finished, Walkout Level, Garage Access, Rear Entrance
Cooling: Ceiling Fan(s), Central A/C
Fuel Type: Natural Gas
Garage: 2 car attached
Heating: Forced Air
Home Style: Colonial
Lot Size: 0.04 Acres
Stories: 3.0
Year Built: 2011
Feature Descriptions
Accessibility: 32"+ wide Doors, Other
Additional Structures: Above Grade, Below Grade
Appliances: Built-In Microwave, Dishwasher, Disposal, Dryer, Exhaust Fan, Refrigerator, Stove, Washer
Days on Site: 19
Exterior: Brick, Vinyl Siding
HOA Fee: $0.00/Monthly
Lot Dimensions: 0.04 Acre(S)
Number of Rooms: 3
Parking Features: Attached Garage, Driveway, Parking Lot, Concrete Driveway
Pet Restrictions: Case by Case Basis
Rent Includes: Trash Removal, Parking
Rooms: Living Room, Dining Room, Primary Bedroom, Bedroom 2,Bedroom 3,Kitchen, Foyer, Breakfast Room, Laundry, Recreation Room, Bathroom 2,Bathroom 3,Primary Bathroom, Half Bath
Sewer: Public Sewer
SQFT Above Finished: 1848
SQFT Below Finished: 555
SQFT Total Finished: 2403
Structure Type: Interior Row/Townhouse
Total Garage/Parking Spaces: 4
Water: Public
Local Schools
School District: PRINCE WILLIAM COUNTY PUBLIC SCHOOLS
Listed By / Shown By
Listed By
Agency Name: Hyundai Realty
Shown By
Agent Name: Chris Whitelock
Agent Phone: (540) 820-4492
Agency Title: Massanutten Realty





Privacy Policy / DMCA Notice / ADA Accessibility


This site is hosted, designed and copyright
© 1994 - 2026 by
Delta Media Group, Inc. -- Patent Pending --
Agency License Information: Massanutten Realty, LLC licensed in the Commonwealth of Virginia since 1986
2629 Glenriver Way | MLS# VAPW2132568
This property located at 2629 Glenriver Way, Woodbridge, VA 22191 is currently listed for rent with an asking price of $3,100 / Monthly. Glenriver Way is located within the PRINCE WILLIAM COUNTY PUBLIC SCHOOLS school district. Search Woodbridge real estate on whitelockc.massanuttenrealty.com today.