



BEDS3
BATHS2 full 1 partial
SQUARE FEET1,132
MLS#VAFX2348914
STATUSACTIVE
PROPERTY TYPERental - Condominium
SUBDIVISIONMOSBYS LANDING
SCHOOLFAIRFAX COUNTY PUBLIC SCHOOLS
Property Description
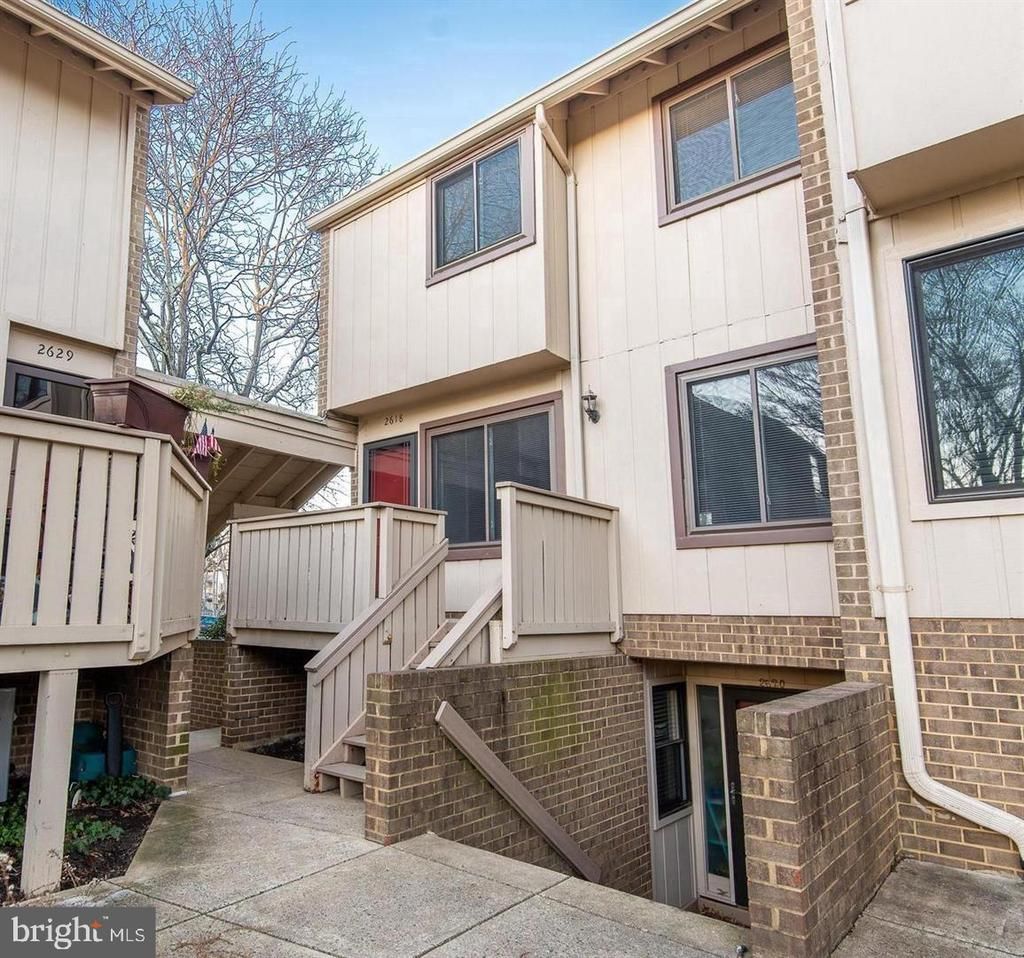
Bright two level, End Unit Townhome Style Condo in Mosbys Landing, Just Mins to the Vienna/Fairfax-GMU Metro, Restaurants, and Shopping! Light and Bright Interior Offers An Updated Eat-In Kitchen with Granite Counters, Backsplash, Under Cabinet Lighting, and Tile Flooring. Dining Area with Large Windows, and Spacious Living Room with Crown Molding and Recessed Lighting. Large Walk-In Pantry/Closet on Main Level. Three Bedrooms, Including the Master Bedroom with a Walk-In Closet, and an Full Bathroom with a Walk-In Shower and Jacuzzi Tub. Attic with Pull-Down Ladder, Gleaming Hardwood Floors on Upper Level, and Freshly Painted Neutral Color all Throughout. Enjoy the Community Amenities, including the Common Areas, Outdoor Swimming Pool, and Tot Lot! Owner pays condo dues.
Property Features
Property Type: Rental - Condominium
Cooling: Central A/C, Ceiling Fan(s)
Fuel Type: Electric
Heating: Forced Air
Home Style: Colonial
Lot Size: 0.00 Acre(S)
Stories: 2.0
Year Built: 1977
Feature Descriptions
Additional Structures: Above Grade, Below Grade
Appliances: Built-In Microwave, Dishwasher, Disposal, Icemaker, Oven/Range - Electric, Refrigerator, Washer/Dryer Stacked
Building Name: MOSBYS LANDING CONDO
Community Amenities: Common Grounds, Pool - Outdoor, Tot Lots/Playground
Condo/Coop Fee: $385.58/Monthly
Days on Site: 1
Exterior: Wood Siding, Brick, Other
Flooring: Ceramic Tile, Hardwood
Interior: Ceiling Fan(s), Chair Railings, Combination Kitchen/Dining, Crown Moldings, Dining Area, Floor Plan - Traditional, Kitchen - Eat-In, Kitchen - Table Space, Pantry, Recessed Lighting, Bathroom - Soaking Tub, Upgraded Countertops, Walk-in Closet(s), Wood Floors
Lot Dimensions: 0.00 Acre(S)
Parking Features: On Street, Assigned, Unassigned
Pet Restrictions: Case by Case Basis, Pet Addendum/Deposit, Number Limit, Size/Weight Restriction
Sewer: Public Sewer
SQFT Above Finished: 1132
SQFT Total Finished: 1132
Structure Type: Unit/Flat/Apartment
Water: Public
Local Schools
High School: MADISON
Middle School: THOREAU
Elementary School: FLINT HILL
School District: FAIRFAX COUNTY PUBLIC SCHOOLS
Listed By / Shown By
Listed By
Agency Name: Compass
Shown By
Agent Name: Chris Whitelock
Agent Phone: (540) 820-4492
Agency Title: Massanutten Realty





Privacy Policy / DMCA Notice / ADA Accessibility


This site is hosted, designed and copyright
© 1994 - 2026 by
Delta Media Group, Inc. -- Patent Pending --
Agency License Information: Massanutten Realty, LLC licensed in the Commonwealth of Virginia since 1986
2618 Glengyle Drive , Unit 100 | MLS# VAFX2348914
This property located at 2618 Glengyle Drive , Unit 100, Vienna, VA 22181 is currently listed for rent with an asking price of $2,600 / Monthly. Glengyle Drive , Unit 100 is located within the FAIRFAX COUNTY PUBLIC SCHOOLS school district. Search Vienna real estate on whitelockc.massanuttenrealty.com today.