



BEDS3
BATHS2 full
SQUARE FEET1,954
MLS#VAFX2344446
STATUSACTIVE
PROPERTY TYPERental - Townhouse
SUBDIVISIONMCNAIR FARMS
SCHOOLFAIRFAX COUNTY PUBLIC SCHOOLS
Property Description
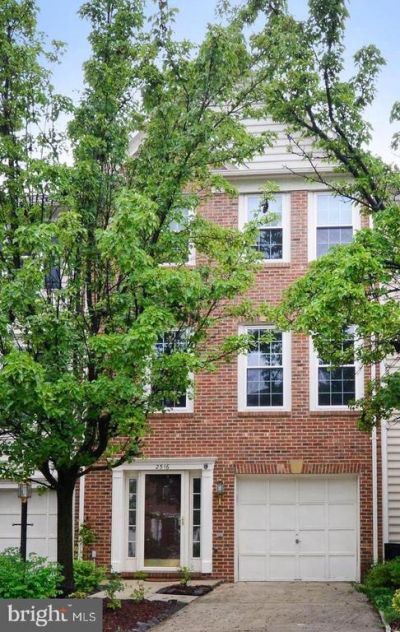
McNair Farms townhouse featuring hardwood flooring throughout the main and upper levels. The open-concept kitchen is equipped with a center island and stainless steel appliances, creating an ideal space for everyday living and entertaining. The walk-out lower level offers additional living space complete with a gas fireplace. Retreat to the spacious primary suite with a spa-like bath featuring a soaking tub and separate shower. Relax on the rear deck overlooking open common space. Exceptional location close to shopping, restaurants, Dulles Airport, Metro access, and major commuter routes.
Property Features
Property Type: Rental - Townhouse
Basement: Yes
Basement: Full
Cooling: Central A/C
Fireplaces: 1
Fuel Type: Natural Gas
Garage: 1 car attached
Heating: Forced Air
Home Style: Colonial
Lot Size: 0.04 Acres
Stories: 3.0
Year Built: 1996
Feature Descriptions
Additional Structures: Above Grade, Below Grade
Appliances: Dishwasher, Disposal, Dryer, Exhaust Fan, Oven/Range - Gas, Washer
Community Amenities: Basketball Courts, Common Grounds, Pool - Outdoor, Tot Lots/Playground, Tennis Courts
Days on Site: 32
Exterior: Brick Front
Flooring: Hardwood
HOA Fee: $0.00/Unknown
Interior: Dining Area, Kitchen - Island, Primary Bath(s), Wood Floors
Lot Dimensions: 0.04 Acre(S)
Sewer: Public Sewer
SQFT Above Finished: 1954
SQFT Total Finished: 1954
Structure Type: Interior Row/Townhouse
Total Garage/Parking Spaces: 1
Water: Public
Local Schools
High School: WESTFIELD
Middle School: CARSON
Elementary School: LUTIE LEWIS COATES
School District: FAIRFAX COUNTY PUBLIC SCHOOLS
Listed By / Shown By
Listed By
Agency Name: Real Broker, LLC
Shown By
Agent Name: Chris Whitelock
Agent Phone: (540) 820-4492
Agency Title: Massanutten Realty





Privacy Policy / DMCA Notice / ADA Accessibility


This site is hosted, designed and copyright
© 1994 - 2026 by
Delta Media Group, Inc. -- Patent Pending --
Agency License Information: Massanutten Realty, LLC licensed in the Commonwealth of Virginia since 1986
2516 Isham Randolph Drive | MLS# VAFX2344446
This property located at 2516 Isham Randolph Drive, Herndon, VA 20171 is currently listed for rent with an asking price of $2,850 / Monthly. Isham Randolph Drive is located within the FAIRFAX COUNTY PUBLIC SCHOOLS school district. Search Herndon real estate on whitelockc.massanuttenrealty.com today.