



BEDS4
BATHS2 full
SQUARE FEET1,353
MLS#VASP2045384
STATUSACTIVE
PROPERTY TYPEResidential - Single Family
SUBDIVISIONRUFFINS POND
SCHOOLSPOTSYLVANIA COUNTY PUBLIC SCHOOLS
Property Description
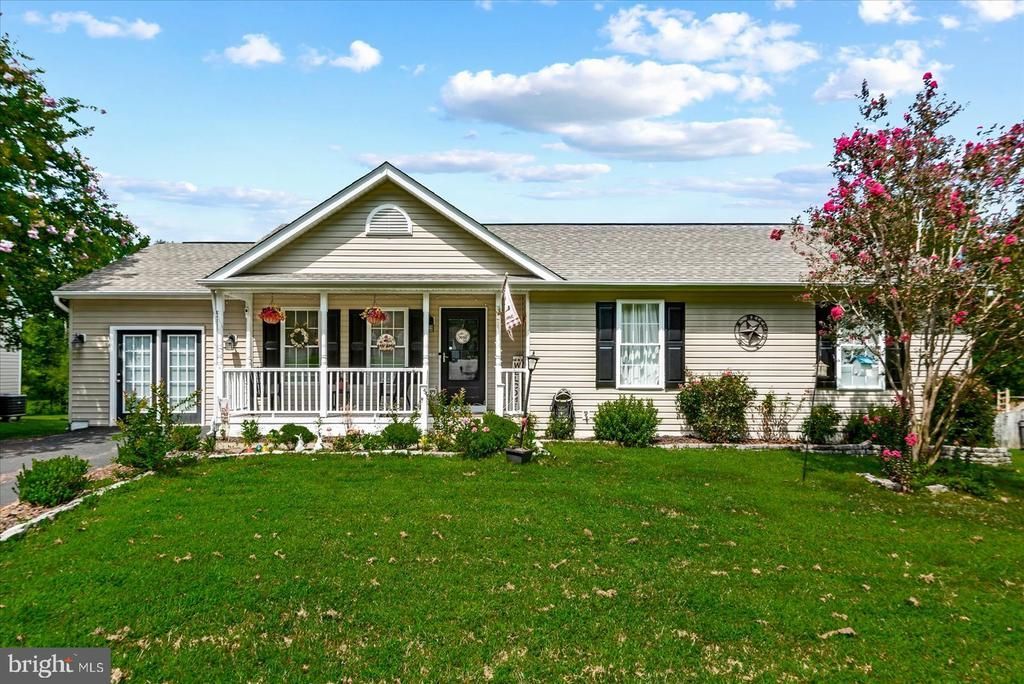
Looking for the convenience of one-level living with flexible space to fit your needs? Welcome to this charming, move-in-ready home in Ruffin's Pond! Featuring 4 bedrooms, 2 full bathrooms, and a separate office/den, this home offers comfort, functionality, and versatility. Step inside to find a bright and inviting living area with cathedral ceilings that flows into the updated kitchen, featuring white cabinetry, butcher-block countertops, stainless steel appliances, and stylish finishes. Need a home office, guest room, or additional sitting area? The flexible layout gives you options! Outside, enjoy your morning coffee on the covered front porch or unwind on the Trex deck overlooking the spacious, fenced backyard. There's plenty of room for outdoor entertaining, gardening, or simply enjoying the fresh air. Additional highlights include luxury vinyl plank flooring, an HVAC system replaced in 2022, and a storage shed for extra convenience. Conveniently located near shopping, dining, Downtown Fredericksburg, and the Spotsylvania VRE, this home offers a wonderful combination of comfort and convenience. If you've been searching for an updated home with the ease of single-level living and room to make it your own, this one is worth a look. Schedule your showing today!
Property Features
Property Type: Residential - Single Family
Cooling: Heat Pump(s)
Fuel Type: Electric
Heating: Heat Pump(s)
Home Style: Ranch/Rambler
Lot Size: 0.24 Acres
Roof Type: Architectural Shingle
Stories: 1.0
Taxes: $2,734
Year Built: 2001
Feature Descriptions
Additional Structures: Above Grade, Below Grade
Appliances: Built-In Microwave, Dishwasher, Disposal, Oven/Range - Electric, Stainless Steel Appliances, Dryer, Refrigerator, Washer
Community Amenities: Basketball Courts, Tot Lots/Playground
Exterior: Frame, Vinyl Siding
Exterior: Gutter System, Outbuilding(s), Sidewalks
Fencing: Board, Rear
Flooring: Luxury Vinyl Plank, Carpet
HOA Fee: $185.00/Quarterly
Interior: Bathroom - Soaking Tub, Bathroom - Tub Shower, Built-Ins, Carpet, Ceiling Fan(s), Combination Kitchen/Dining, Dining Area, Entry Level Bedroom, Floor Plan - Open, Walk-in Closet(s)
Lot: Backs - Open Common Area, Backs to Trees
Lot Dimensions: 0.24 Acre(S)
Parking Features: Paved Driveway
Rooms: Primary Bedroom, Bedroom 2,Bedroom 3,Bedroom 4,Kitchen, Family Room, Office, Bathroom 2,Primary Bathroom
Sewer: Public Sewer
SQFT Above Finished: 1353
SQFT Total Finished: 1353
Structure Type: Detached
Water: Public
Room Sizes
Family Room: 17 x 12 Level - Main
Kitchen: 20 x 9 Level - Main
Office: 11 x 9 Level - Main
Primary Bedroom: 14 x 11 Level - Main
Bedroom 2: 11 x 10 Level - Main
Bedroom 3: 12 x 11 Level - Main
Bedroom 4: 12 x 11 Level - Main
Local Schools
School District: SPOTSYLVANIA COUNTY PUBLIC SCHOOLS
Listed By / Shown By
Listed By
Agency Name: King George Realty
Shown By
Agent Name: Chris Whitelock
Agent Phone: (540) 820-4492
Agency Title: Massanutten Realty

Estimate Your Payment
Estimated Payment
$ 2,415.19 per month $2,061.97 Principal & Interest $227.83 Property Tax $125.39 Homeowner's InsuranceChange Payment Information




Privacy Policy / DMCA Notice / ADA Accessibility


This site is hosted, designed and copyright
© 1994 - 2026 by
Delta Media Group, Inc. -- Patent Pending --
Agency License Information: Massanutten Realty, LLC licensed in the Commonwealth of Virginia since 1986
2421 Pittston Road | MLS# VASP2045384
This single family home located at 2421 Pittston Road, Fredericksburg, VA 22408 is currently listed for sale with an asking price of $429,900. This property was built in 2001 and has 4 bedrooms and 2 full baths with 1353 sq. ft. Pittston Road is located in the RUFFINS POND subdivision within the SPOTSYLVANIA COUNTY PUBLIC SCHOOLS school district. Search RUFFINS POND real estate on whitelockc.massanuttenrealty.com today.