



BEDS4
BATHS2 full 1 partial
SQUARE FEET1,908
MLS#VAPW2131856
STATUSACTIVE
PROPERTY TYPEResidential - Townhouse
SUBDIVISIONPOTOMAC CLUB II
SCHOOLPRINCE WILLIAM COUNTY PUBLIC SCHOOLS
Property Description
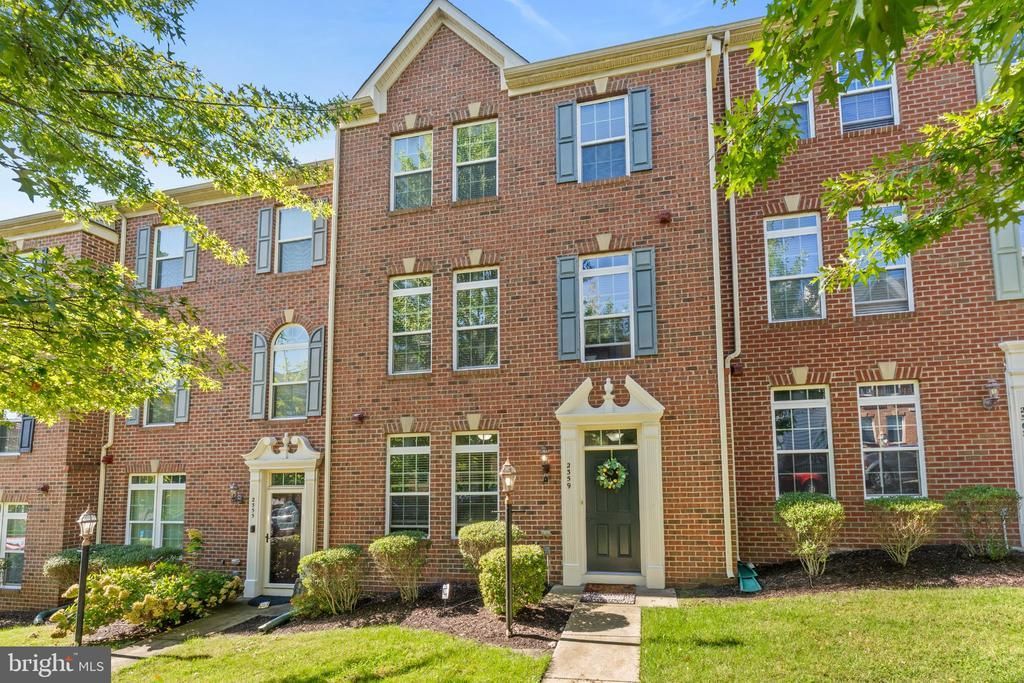
This isn’t just a place to come home to—it’s a community designed around how you want to live. Set inside the gated Potomac Club, this beautifully maintained three-level townhome puts resort-style amenities, shopping, dining, and some of Northern Virginia’s best commuting options practically at your doorstep. Inside, fresh paint, nine-foot ceilings, and luxury vinyl plank flooring throughout create a clean, updated feel—with no carpet anywhere in the home. Transom windows bring in an abundance of natural light, making the main living level feel especially bright and open. The kitchen is made for both everyday living and gathering, with an island and breakfast bar, pantry, and adjoining dining area. French doors lead outside to a newly updated, maintenance-free composite deck overlooking a hillside, stone wall, and tree line—a tucked-away outdoor space with room below for kids to play. Upstairs, the primary suite features a tray ceiling, walk-in closet, and private bath with a soaking tub and separate shower. Two additional bedrooms, all with ceiling fans, share a second full bath. The entry level adds flexibility that is hard to find, with a private office plus a separate flex room that could easily become a fourth bedroom, guest space, gym, or whatever fits your lifestyle. The laundry room includes heavy-duty custom storage shelving, while the attached two-car garage offers an epoxy-coated floor and overhead storage racks. A whole-home humidifier has also been added to the HVAC system. But life at Potomac Club extends well beyond your front door. Residents enjoy gated security, indoor and outdoor pools, a fitness center with free fitness classes, sauna, indoor rock-climbing wall, basketball courts, tot lot, business center, clubhouse and party room, plus community activities throughout the year. And the location is tough to beat. Stonebridge at Potomac Town Center is directly across the street with Wegmans, restaurants, shopping, and entertainment and Potomac Mills Mall is 2 miles away. Sentara Northern Virginia Medical Center is nearby, I-95 is approximately half a mile away, and the VRE is less than two miles from home. Even better, the commuter garage across the street offers bus service to D.C. and Metro connections—making this an ideal home base for commuters headed to D.C., the Pentagon, Fort Belvoir, or Quantico. Well cared for, thoughtfully updated, and surrounded by conveniences that make everyday life easier—this is the kind of home where the location and lifestyle are every bit as appealing as the home itself.
Property Features
Property Type: Residential - Townhouse
Cooling: Central A/C
Fuel Type: Natural Gas
Garage: 2
Heating: Forced Air, Humidifier, Programmable Thermostat
Home Style: Colonial
Stories: 3.0
Taxes: $4,708
Year Built: 2012
Feature Descriptions
Additional Structures: Above Grade
Appliances: Built-In Microwave, Dishwasher, Disposal, Dryer, Exhaust Fan, Icemaker, Refrigerator, Stainless Steel Appliances, Stove, Washer, Water Heater
Building Name: POTOMAC CLUB II
Community Amenities: Bike Trail, Club House, Community Center, Dog Park, Jog/Walk Path, Party Room, Pool - Indoor, Pool - Outdoor, Tot Lots/Playground, Gated Community, Fitness Center, Sauna
Condo/Coop Fee: $305.00/Monthly
Days on Site: 28
Exterior: Brick Front, Vinyl Siding
Exterior: Sidewalks, Street Lights
Flooring: Luxury Vinyl Plank
HOA Fee: $166.00/Monthly
Interior: Bathroom - Tub Shower, Bathroom - Walk-In Shower, Bathroom - Soaking Tub, Breakfast Area, Ceiling Fan(s), Combination Kitchen/Dining, Entry Level Bedroom, Family Room Off Kitchen, Floor Plan - Open, Kitchen - Eat-In, Kitchen - Island, Pantry, Primary Bath(s), Walk-in Closet(s)
Lot: Backs - Open Common Area
Parking Notes: 4 Total Parking Spaces
Pet Restrictions: No Pet Restrictions
Rooms: Living Room, Dining Room, Primary Bedroom, Bedroom 2,Bedroom 3,Kitchen, Bathroom 2,Primary Bathroom
Sewer: Public Sewer
SQFT Above Finished: 1908
SQFT Total Finished: 1908
Structure Type: Interior Row/Townhouse
Total Garage/Parking Spaces: 4
Water: Public
Windows: Double Pane, Transom
Local Schools
School District: PRINCE WILLIAM COUNTY PUBLIC SCHOOLS
Listed By / Shown By
Listed By
Agency Name: Coldwell Banker Elite
Shown By
Agent Name: Chris Whitelock
Agent Phone: (540) 820-4492
Agency Title: Massanutten Realty

Estimate Your Payment
Estimated Payment
$ 3,012.69 per month $2,470.15 Principal & Interest $392.33 Property Tax $150.21 Homeowner's InsuranceChange Payment Information




Privacy Policy / DMCA Notice / ADA Accessibility


This site is hosted, designed and copyright
© 1994 - 2026 by
Delta Media Group, Inc. -- Patent Pending --
Agency License Information: Massanutten Realty, LLC licensed in the Commonwealth of Virginia since 1986
2359 Merseyside Drive | MLS# VAPW2131856
This townhouse located at 2359 Merseyside Drive, Woodbridge, VA 22191 is currently listed for sale with an asking price of $515,000. This property was built in 2012 and has 4 bedrooms and 2 full and 1 partial baths with 1908 sq. ft. Merseyside Drive is located in the POTOMAC CLUB II subdivision within the PRINCE WILLIAM COUNTY PUBLIC SCHOOLS school district. Search POTOMAC CLUB II real estate on whitelockc.massanuttenrealty.com today.