



BEDS3
BATHS2 full 1 partial
SQUARE FEET1,908
MLS#VAPW2132234
STATUSACTIVE
PROPERTY TYPEResidential - Townhouse
SUBDIVISIONPOTOMAC CLUB II
SCHOOLPRINCE WILLIAM COUNTY PUBLIC SCHOOLS
Property Description
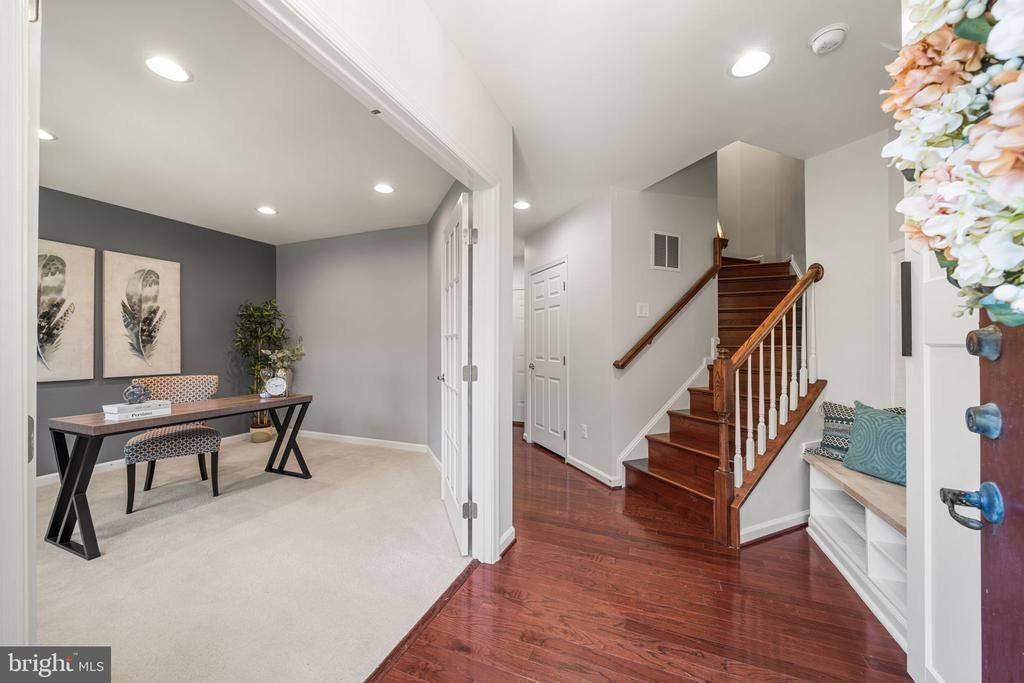
Resort-Style Living, Thoughtful Updates & Room to Entertain in Potomac Club! You've been to the rest, now come see the BEST! Welcome to 2275 Merseyside Drive in the sought-after, guard-gated community of Potomac Club in Woodbridge. Offering over 1,900 finished square feet, three finished levels, an attached two-car garage, and a fantastic blend of thoughtful updates and inviting living spaces, this beautifully maintained townhome makes it easy to feel right at home! The entry level welcomes you with a custom open mudroom for effortless organization, plus a sun-drenched flex room perfect for a home office, playroom, gym, or guest space. A full-size, energy-efficient washer and dryer installed in 2022 and a two-car garage with additional storage add everyday convenience. Upstairs, the oversized living room offers plenty of space to relax or entertain, with a cozy gas fireplace creating a warm, inviting atmosphere. The kitchen is ready for everything from weeknight dinners to holiday gatherings, featuring gas cooking, double ovens, granite countertops, and a custom backsplash. There's room for an eat-in table, too! Step outside to an exceptional outdoor entertaining space: the largest Trex deck in the row, installed in 2025. With plenty of room to grill, dine, and unwind, this low-maintenance deck extends your living space outdoors. A recently updated powder room and additional storage closet complete this level. The upper level features a private primary suite with a tray ceiling, walk-in closet with custom organization, and en-suite bath offering a garden tub, separate shower, dual-sink vanity, and separate toilet closet. Two generously sized secondary bedrooms, each with its own closet and ceiling fan, share a full hall bath. Additional updates include a whole-house water softener system (2023), replacement garage door springs (2023), an oversized air-conditioning condenser (2023), and smart-home electrical switches (2025). Combined with the new Trex deck and thoughtful storage solutions, these features reflect the care invested in this home. Life at Potomac Club extends well beyond your front door! Residents enjoy an impressive collection of resort-style amenities, including indoor and outdoor pools, a fitness center with classes, sauna, indoor rock-climbing wall, basketball courts, playgrounds, green spaces, and a clubhouse with event space. Gated living and community activities throughout the year make this a wonderful place to call home. The location is just as appealing! Stonebridge at Potomac Town Center is directly across the street, offering Wegmans, restaurants, shopping, and entertainment, including Alamo Drafthouse Cinema. Potomac Mills is approximately two miles away, and Sentara Northern Virginia Medical Center is nearby. Commuters will appreciate convenient access to I-95, the VRE, and nearby commuter bus service with connections to Washington, D.C., and Metro, making travel to the Pentagon, Fort Belvoir, Quantico, and other Northern Virginia employment centers easier. Thoughtfully maintained and full of desirable features, 2275 Merseyside Drive offers the perfect combination of comfortable living, exceptional outdoor space, resort-style amenities, and everyday convenience. Don't miss your opportunity to make this wonderful townhome your own. Look no further, you are home!
Property Features
Property Type: Residential - Townhouse
Cooling: Central A/C
Fireplaces: 1
Fuel Type: Natural Gas
Garage: 2
Heating: Forced Air
Home Style: Colonial
Roof Type: Architectural Shingle
Stories: 3.0
Taxes: $4,780
Year Built: 2011
Feature Descriptions
Additional Structures: Above Grade, Below Grade
Building Name: POTOMAC CLUB II
Community Amenities: Bike Trail, Club House, Common Grounds, Exercise Room, Fitness Center, Gated Community, Jog/Walk Path, Meeting Room, Party Room, Pool - Indoor, Pool - Outdoor, Sauna, Tot Lots/Playground
Condo/Coop Fee: $305.00/Monthly
Days on Site: 15
Exterior: Combination
Exterior: Sidewalks, Street Lights
Fireplace: Corner, Gas/Propane
Flooring: Carpet, Hardwood
HOA Fee: $166.00/Monthly
Parking Notes: 4 Total Parking Spaces
Pet Restrictions: No Pet Restrictions
Sewer: Public Sewer
SQFT Above Finished: 1608
SQFT Below Finished: 300
SQFT Total Finished: 1908
Structure Type: Interior Row/Townhouse
Total Garage/Parking Spaces: 4
Water: Public
Local Schools
High School: FREEDOM
Middle School: RIPPON
Elementary School: FITZGERALD
School District: PRINCE WILLIAM COUNTY PUBLIC SCHOOLS
Listed By / Shown By
Listed By
Agency Name: Keller Williams Realty
Shown By
Agent Name: Chris Whitelock
Agent Phone: (540) 820-4492
Agency Title: Massanutten Realty

Estimate Your Payment
Estimated Payment
$ 2,993.25 per month $2,446.17 Principal & Interest $398.33 Property Tax $148.75 Homeowner's InsuranceChange Payment Information




Privacy Policy / DMCA Notice / ADA Accessibility


This site is hosted, designed and copyright
© 1994 - 2026 by
Delta Media Group, Inc. -- Patent Pending --
Agency License Information: Massanutten Realty, LLC licensed in the Commonwealth of Virginia since 1986
2275 Merseyside Drive | MLS# VAPW2132234
This townhouse located at 2275 Merseyside Drive, Woodbridge, VA 22191 is currently listed for sale with an asking price of $510,000. This property was built in 2011 and has 3 bedrooms and 2 full and 1 partial baths with 1908 sq. ft. Merseyside Drive is located in the POTOMAC CLUB II subdivision within the PRINCE WILLIAM COUNTY PUBLIC SCHOOLS school district. Search POTOMAC CLUB II real estate on whitelockc.massanuttenrealty.com today.