



BEDS3
BATHS1 full 1 partial
SQUARE FEET1,724
MLS#VACL2007354
STATUSACTIVE
PROPERTY TYPEResidential - Single Family
SUBDIVISIONJONES
SCHOOLCLARKE COUNTY PUBLIC SCHOOLS
Property Description
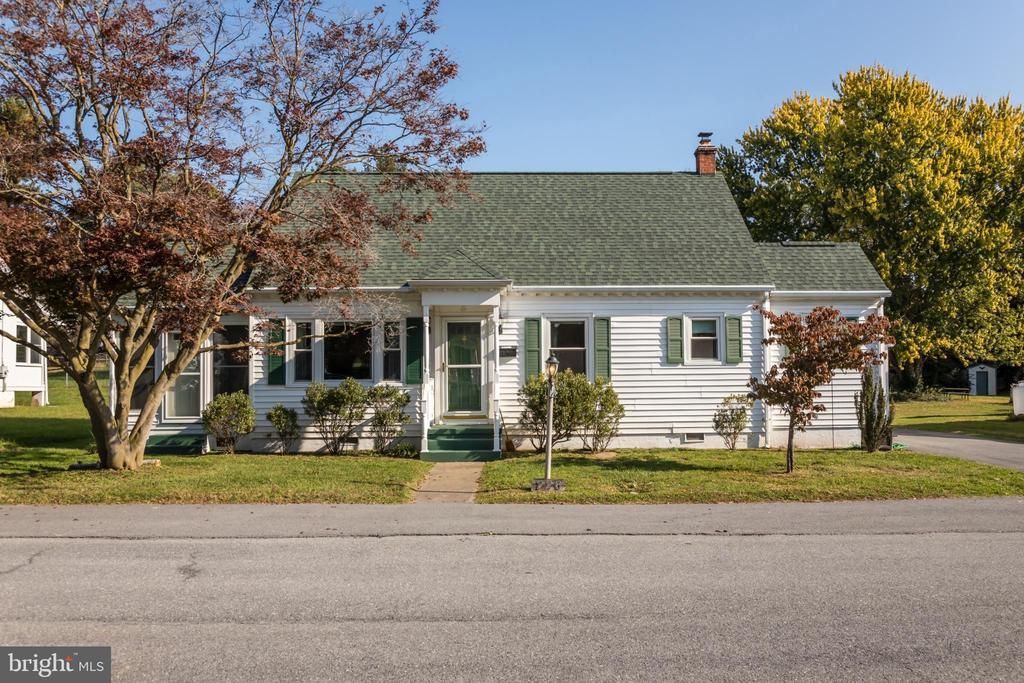
This well-maintained home offers a comfortable and functional floor plan with numerous updates throughout. Recent improvements include updated kitchen flooring and replacement windows approximately four years ago, as well as a roof replaced approximately seven years ago with a 40-year rated roofing system. The home is now heated and cooled by a heat pump, with the original radiators still existing however no longer in use. The inviting living room features an oversized picture window that provides abundant natural light and flows into the adjoining dining area. Just off the living room is a charming sunroom with wraparound windows, offering a wonderful space to relax and enjoy views of the outdoors. The spacious kitchen features pine cabinetry, a pantry, and ample room for a kitchen table or the addition of an island. A convenient mudroom off the kitchen provides direct access to the rear patio and fully fenced backyard. The main level offers two bedrooms and a full bathroom, while the upper level features a versatile recreation room and a third bedroom with an en-suite half bath. Outside, the property offers multiple storage sheds, a detached one-car garage with an insulated garage door, and a rear patio ideal for outdoor entertaining or everyday enjoyment. With its thoughtful layout, practical updates, and generous indoor and outdoor spaces, this well-cared-for home is ready for its next owners!
Property Features
Property Type: Residential - Single Family
Cooling: Central A/C
Fuel Type: Electric
Garage: 1
Heating: Central
Home Style: Cape Cod
Lot Size: 0.37 Acres
Roof Type: Architectural Shingle
Stories: 2.0
Taxes: $1,389
Year Built: 1942
Feature Descriptions
Additional Structures: Above Grade
Days on Site: 4
Electric: 150 Amps
Exterior: Vinyl Siding
Fencing: Chain Link, Aluminum, Fully
Flooring: Hardwood
Interior: Bathroom - Tub Shower, Ceiling Fan(s), Combination Dining/Living, Entry Level Bedroom, Floor Plan - Traditional, Kitchen - Eat-In, Kitchen - Table Space, Window Treatments, Wood Floors
Lot: Front Yard, Rear Yard
Lot Dimensions: 0.37 Acre(S)
Parking Features: Asphalt Driveway, Paved Driveway
Parking Notes: 1 Total Parking Spaces
Sewer: Public Sewer
SQFT Above Finished: 1724
SQFT Total Finished: 1724
Structure Type: Detached
Total Garage/Parking Spaces: 1
Utilities: Cable TV Available, Phone Available
Water: Public
Windows: Double Hung, Double Pane, Replacement
Local Schools
School District: CLARKE COUNTY PUBLIC SCHOOLS
Listed By / Shown By
Listed By
Agency Name: Jim Barb Realty Inc.
Shown By
Agent Name: Chris Whitelock
Agent Phone: (540) 820-4492
Agency Title: Massanutten Realty

Estimate Your Payment
Estimated Payment
$ 2,405.38 per month $2,158.38 Principal & Interest $115.75 Property Tax $131.25 Homeowner's InsuranceChange Payment Information




Privacy Policy / DMCA Notice / ADA Accessibility


This site is hosted, designed and copyright
© 1994 - 2026 by
Delta Media Group, Inc. -- Patent Pending --
Agency License Information: Massanutten Realty, LLC licensed in the Commonwealth of Virginia since 1986
226 Walnut Street | MLS# VACL2007354
This single family home located at 226 Walnut Street , Berryville, VA 22611 is currently listed for sale with an asking price of $450,000. This property was built in 1942 and has 3 bedrooms and 1 full and 1 partial baths with 1724 sq. ft. Walnut Street is located in the JONES subdivision within the CLARKE COUNTY PUBLIC SCHOOLS school district. Search JONES real estate on whitelockc.massanuttenrealty.com today.