



BEDS3
BATHS2 full
SQUARE FEET1,920
MLS#VAST2055218
STATUSACTIVE
PROPERTY TYPEResidential - Single Family
SUBDIVISIONSUBURBAN ESTATES
SCHOOLSTAFFORD COUNTY PUBLIC SCHOOLS
Property Description
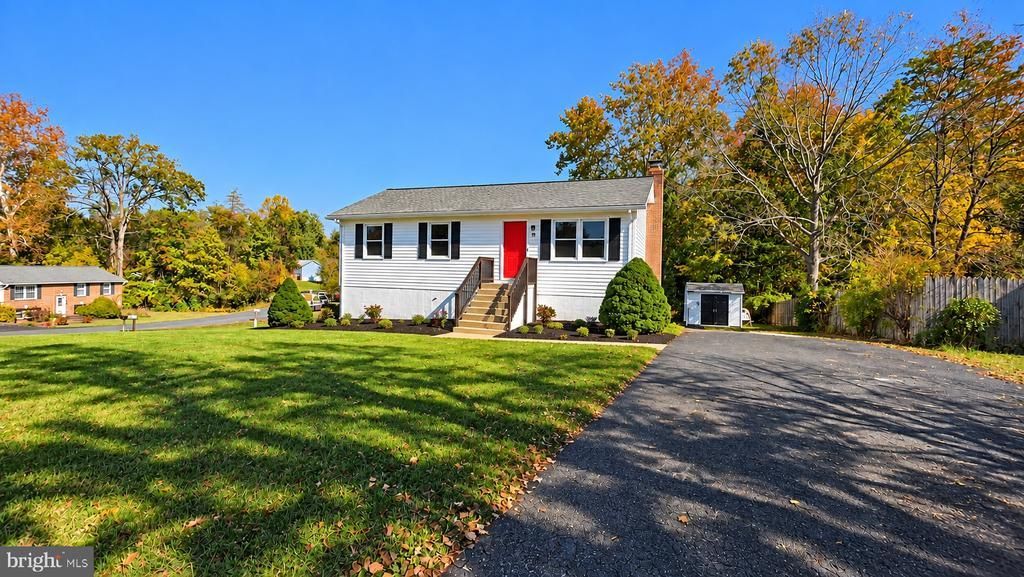
BEAUTIFULLY REMODELED & MOVE-IN READY! Discover this charming, beautifully updated home offering the perfect combination of comfort, style, and functionality. Featuring 3 bedrooms, 2 full bathrooms, and a versatile bonus room in the basement, this home showcases brand-new flooring, fresh interior paint, and updated lighting throughout. The stunning kitchen features new cabinetry, countertops, backsplash, hardware, and appliances. Both bathrooms have been completely renovated with modern tile, flooring, vanities, sinks, and fixtures. Step outside to enjoy the generous lot, refreshed landscaping, an expansive deck ideal for entertaining, and a spacious storage shed for added convenience. CONVENIENT STAFFORD LOCATION! Ideally situated near I-95, Route 1, Garrisonville Road, and Marine Corps Base Quantico, with convenient access to shopping, dining, Stafford Marketplace, parks, and recreational facilities. Regional commuter lots and VRE rail service provide additional transportation options. A BEAUTIFULLY UPDATED HOME WITH SPACE, STYLE, AND AN EXCELLENT LOCATION. SCHEDULE YOUR PRIVATE SHOWING TODAY!
Property Features
Property Type: Residential - Single Family
Basement: Yes
Basement: Full
Cooling: Central A/C
Fireplaces: 1
Fuel Type: Central, Electric
Heating: Central, Forced Air, Heat Pump(s)
Home Style: Raised Ranch/Rambler, Ranch/Rambler
Lot Size: 0.38 Acres
Roof Type: Asphalt
Stories: 2.0
Taxes: $3,717
Year Built: 1984
Feature Descriptions
Additional Structures: Above Grade, Below Grade
Appliances: Built-In Microwave, Dishwasher, Disposal, Dryer, Exhaust Fan, Oven - Single, Refrigerator, Stainless Steel Appliances, Stove, Washer, Water Heater
Exterior: Aluminum Siding, Block, Combination, Concrete
Exterior: Chimney Cap(s), Exterior Lighting, Gutter System, Secure Storage, Other
Fireplace: Free Standing, Metal, Wood
Flooring: Carpet, Ceramic Tile, Luxury Vinyl Plank, Partially Carpeted
Interior: Attic, Bathroom - Tub Shower, Carpet, Combination Dining/Living, Combination Kitchen/Dining, Dining Area, Floor Plan - Open, Kitchen - Galley, Kitchen - Island, Upgraded Countertops, Other
Location: Corner Lot/Unit
Lot: Corner, Front Yard, Landscaping, Open, Rear Yard, Trees/Wooded
Lot Dimensions: 0.38 Acre(S)
Number of Rooms: 3
Parking Features: Asphalt Driveway, Circular Driveway, Concrete Driveway
Pet Restrictions: No Pet Restrictions
Sewer: Public Sewer
Special View Info: Garden/Lawn, Street, Trees/Woods
SQFT Above Finished: 960
SQFT Below Finished: 960
SQFT Total Finished: 1920
Structure Type: Detached
Water: Public
Wooded: Yes
Local Schools
High School: NORTH STAFFORD
Middle School: A.G. WRIGHT
Elementary School: GARRISONVILLE
School District: STAFFORD COUNTY PUBLIC SCHOOLS
Listed By / Shown By
Listed By
Agency Name: Coldwell Banker Realty
Shown By
Agent Name: Chris Whitelock
Agent Phone: (540) 820-4492
Agency Title: Massanutten Realty

Estimate Your Payment
Estimated Payment
$ 2,847.68 per month $2,392.45 Principal & Interest $309.75 Property Tax $145.48 Homeowner's InsuranceChange Payment Information




Privacy Policy / DMCA Notice / ADA Accessibility


This site is hosted, designed and copyright
© 1994 - 2026 by
Delta Media Group, Inc. -- Patent Pending --
Agency License Information: Massanutten Realty, LLC licensed in the Commonwealth of Virginia since 1986
225 Raintree Boulevard | MLS# VAST2055218
This single family home located at 225 Raintree Boulevard , Stafford, VA 22556 is currently listed for sale with an asking price of $498,800. This property was built in 1984 and has 3 bedrooms and 2 full baths with 1920 sq. ft. Raintree Boulevard is located in the SUBURBAN ESTATES subdivision within the STAFFORD COUNTY PUBLIC SCHOOLS school district. Search SUBURBAN ESTATES real estate on whitelockc.massanuttenrealty.com today.