



BEDS4
BATHS3 full 1 partial
SQUARE FEET3,096
MLS#VAFX2338774
STATUSACTIVE
PROPERTY TYPERental - Single Family
SUBDIVISIONSILENTREE OF TYSONS
SCHOOLFAIRFAX COUNTY PUBLIC SCHOOLS
Property Description
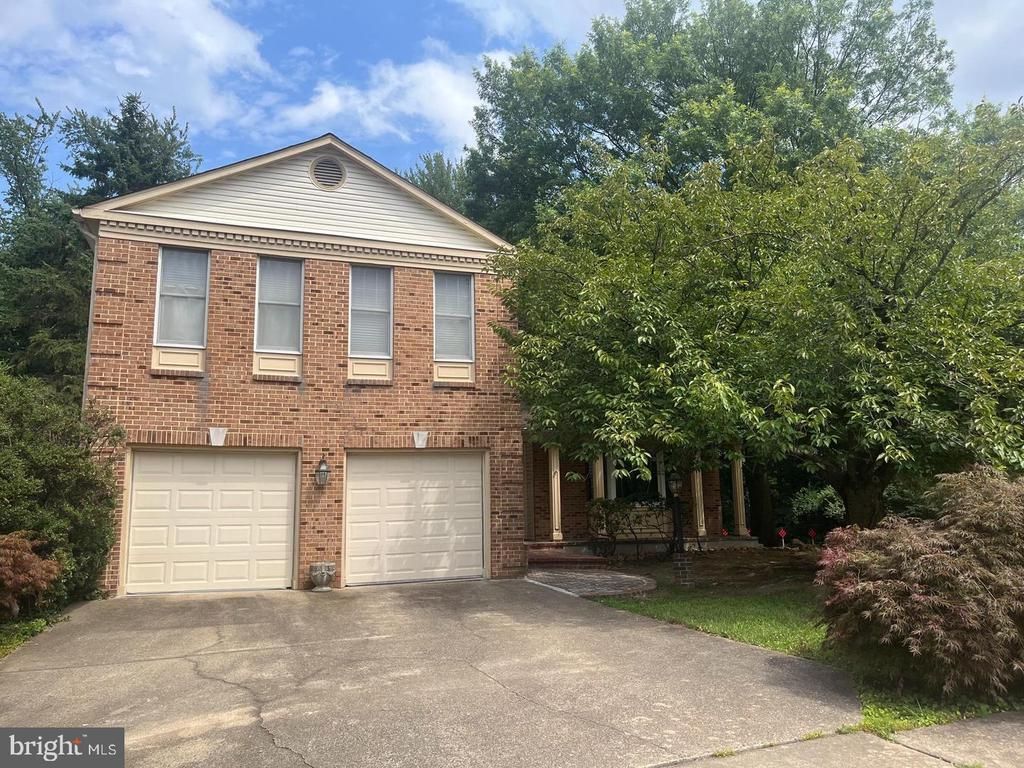
Hidden Gem. Nice 4+ Bedroom home nestled only 5 minutes from the hustle and bustle of Tysons Corner.! This 4 level split level home has a 2 car garage and is located on a cul-de-sac. This home offers a space for everyone. Main level has hardwood floors throughout the living room, dining room and eat-in kitchen. Bright kitchen has skylight and NEW quartz countertops. Down a few steps from the kitchen to the next level is the family room. Family room has a fireplace and slider to the 2 tiered rear deck The laundry area, pantry powder room and garage finish this level. Three bedrooms on the upper level. Primary has a skylight and very large walk-in closet (former bedroom) and ensuite bath. NEW custom pain throughout the home and NEW carpet in all the bedrooms and family room. Down one more level leads to the 4th bedroom area. This is very large and could be utilized as an in-law/au pair suite. complete with a full bath and kitchenette. The backyard is treed and very private. Large outdoor shed. Tons of storage spaces. Please remove shoes. Certified funds required.
Property Features
Property Type: Rental - Single Family
Basement: Connecting Stairway, Sump Pump, Fully Finished, Improved, Heated, Windows
Basement: Yes
Cooling: Ceiling Fan(s), Programmable Thermostat, Central A/C
Fireplaces: 1
Fuel Type: Electric
Garage: 2 car attached
Heating: Heat Pump(s)
Home Style: Split Level
Lot Size: 0.17 Acres
Roof Type: Composite
Stories: 4.0
Year Built: 1984
Feature Descriptions
Additional Structures: Above Grade, Below Grade
Appliances: Dryer, Freezer, Icemaker, Microwave, Oven/Range - Electric, Exhaust Fan, Washer, Range Hood, Dishwasher, Disposal
Days on Site: 1
Exterior: Gutter System, Street Lights
Exterior: Brick Front, Combination, Brick
Fireplace: Mantel(s), Screen
Flooring: Carpet, Hardwood
Interior: Dining Area, Kitchen - Eat-In, Primary Bath(s), Chair Railings, Crown Moldings, Window Treatments, Laundry Chute, WhirlPool/HotTub
Lot: Backs to Trees, No Thru Street
Lot Dimensions: 0.17 Acre(S)
Number of Rooms: 11
Parking Features: Attached Garage, Driveway, Concrete Driveway
Sewer: Public Septic, Public Sewer
Special View Info: Trees/Woods
SQFT Above Finished: 1648
SQFT Below Finished: 1448
SQFT Total Finished: 3096
Structure Type: Detached
Total Garage/Parking Spaces: 4
Water: Public
Windows: Skylights, ENERGY STAR Qualified
Local Schools
High School: MARSHALL
Middle School: KILMER
Elementary School: FREEDOM HILL
School District: FAIRFAX COUNTY PUBLIC SCHOOLS
Listed By / Shown By
Listed By
Agency Name: Weichert, REALTORS
Shown By
Agent Name: Chris Whitelock
Agent Phone: (540) 820-4492
Agency Title: Massanutten Realty





Privacy Policy / DMCA Notice / ADA Accessibility


This site is hosted, designed and copyright
© 1994 - 2026 by
Delta Media Group, Inc. -- Patent Pending --
Agency License Information: Massanutten Realty, LLC licensed in the Commonwealth of Virginia since 1986
2211 Goldentree Way | MLS# VAFX2338774
This property located at 2211 Goldentree Way, Vienna, VA 22182 is currently listed for rent with an asking price of $4,600 / Monthly. Goldentree Way is located within the FAIRFAX COUNTY PUBLIC SCHOOLS school district. Search Vienna real estate on whitelockc.massanuttenrealty.com today.