



BEDS4
BATHS3 full 1 partial
SQUARE FEET4,155
MLS#677070
STATUS
PROPERTY TYPEResidential - Single Family
SUBDIVISIONSTONEY CREEK
Property Description
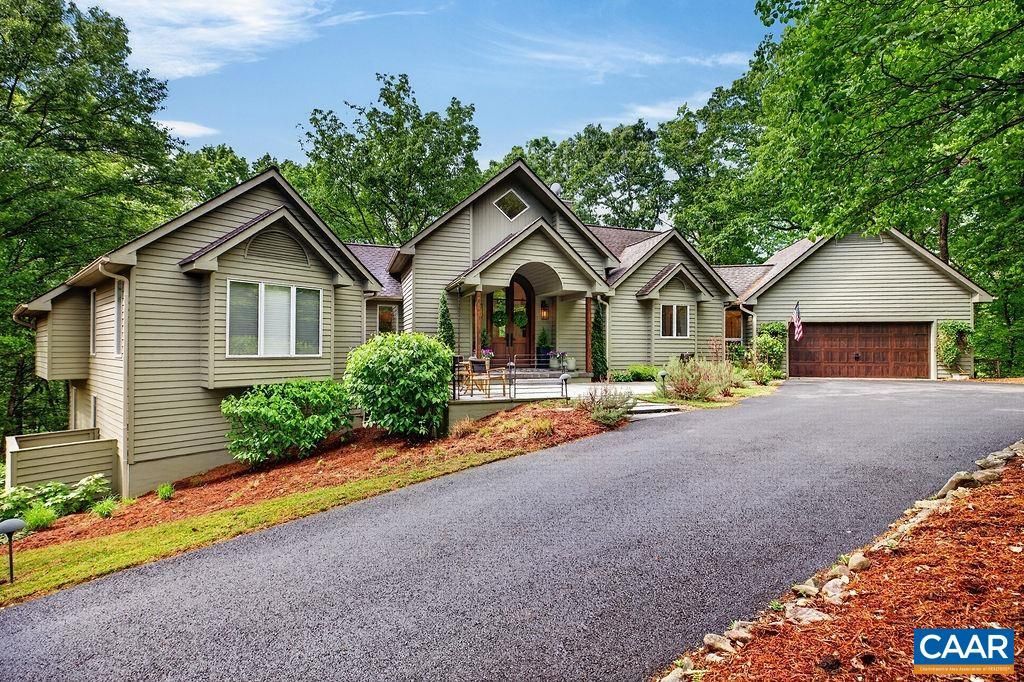
OPEN HOUSE 9/6/26, 2pm-4pm. Set on 1.40 private, wooded acres in Stoney Creek, this immaculate country estate offers the serenity and space of a mountain retreat just 30 minutes from Charlottesville. Designed for those who value privacy, craftsmanship, and exceptional design, the home is refined and distinctive while remaining wonderfully comfortable and livable. Locally crafted mahogany cathedral doors open to sunlit gathering spaces framed by a soaring wall of windows, custom metalwork, rich wood accents, and a gas fireplace with locally sourced soapstone. A nine-foot live-edge white oak bench, handcrafted from timber reclaimed from James Madisons Montpelier, adds a remarkable sense of history and place. The redesigned kitchen pairs showstopping style with everyday function, featuring an expansive double-thickness marble island, custom cabinetry, premium appliances, hidden pantry storage, and a soapstone coffee and wine bar. The serene primary suite includes a spa-inspired bath, soaking tub, generous closets, and private office. Expansive decks and a screened gazebo overlook the peaceful setting and mountain views, while the finished lower level offers guest accommodations, a family room, wet bar, flexible fitness or hobby spac
Property Features
Property Type: Residential - Single Family
Basement: Yes
Basement: Full, Finished, Heated, Walk-Out Access
Cooling: Central Air, Heat Pump
Garage: 2 car attached
Heating: Central, Forced Air, Heat Pump, Propane
Home Style: Contemporary
Lot Size: 1.40 Acres
Roof Type: Architectural
Stories: 2.0
Taxes: $3,937
Year Built: 1992
Amenities
Primary Downstairs
Breakfast Area
Entrance Foyer
Eat-in Kitchen
Kitchen Island
Recessed Lighting
Vaulted Ceiling(s)
Landscape Lights
Porch
Feature Descriptions
Appliances: Dishwasher, Disposal, Gas Range, Microwave, Refrigerator, Some Commercial Grade, Humidifier
Association Amenities: Beach Rights, Boat Dock, Clubhouse, Fitness Center, Golf Course, Guest Suites, Stable(s), Library, Meeting Room, Meeting/Banquet/Party Room, Picnic Area, Playground, Pool, Sauna, Tennis Court(s), Trail(s), Transportation Service, Water
Community Features: Dock
Days on Site: 114
Exclusions: Harp, all personal items, contents of closets, and some artwork is excluded. All other furnishings excluded if not explicitly negotiated as part of or outside of the purchase agreement.
Exterior: Cedar, Stick Built
Fireplace: Glass Doors
HOA: Yes
HOA Fee: 2279/ Annually
Laundry: Washer Hookup, Dryer Hookup
Lot: Landscaped, Level, Private, Wooded
Parcel#: 11 J H H5
Parking: Attached, Garage Faces Front, Garage
Parking Notes: Attached, Garage Faces Front, Garage
Patio/Porch: Deck, Front Porch, Patio, Porch, Screened
Pool: None, Association
Pool: None, Association
Security: Smoke Detector(s)
Sewer: Septic Tank
Utilities: Cable Available, Fiber Optic Available, Satellite Internet Available
Water: Community/Coop
Window: Casement Window(s), Insulated Windows, Screens
Local Schools
High School: Nelson
Middle School: Nelson
Elementary School: Rockfish
Listed By / Shown By
Listed By
Agency Name: PEAK REALTY VIRGINIA, LLC
Agency Phone: 434-325-3335
Shown By
Agent Name: Chris Whitelock
Agent Phone: (540) 820-4492
Agency Title: Massanutten Realty

Estimate Your Payment
Estimated Payment
$ 5,919.87 per month $5,271.25 Principal & Interest $328.08 Property Tax $320.54 Homeowner's InsuranceChange Payment Information




Privacy Policy / DMCA Notice / ADA Accessibility


This site is hosted, designed and copyright
© 1994 - 2026 by
Delta Media Group, Inc. -- Patent Pending --
Agency License Information: Massanutten Realty, LLC licensed in the Commonwealth of Virginia since 1986
220 Saddleback Knl | MLS# 677070
This single family home located at 220 Saddleback Knl, Nellysford, VA 22958 is currently listed for sale with an asking price of $1,099,000. This property was built in 1992 and has 4 bedrooms and 3 full and 1 partial baths with 4155 sq. ft. Saddleback Knl is located in the STONEY CREEK subdivision. Search STONEY CREEK real estate on whitelockc.massanuttenrealty.com today.