



BEDS2
BATHS1 full
SQUARE FEET1,064
MLS#VALO2134154
STATUSACTIVE UNDER CONTRACT
PROPERTY TYPEResidential - Townhouse
SUBDIVISIONPEMBROOK OF LOUDOUN
SCHOOLLOUDOUN COUNTY PUBLIC SCHOOLS
Property Description
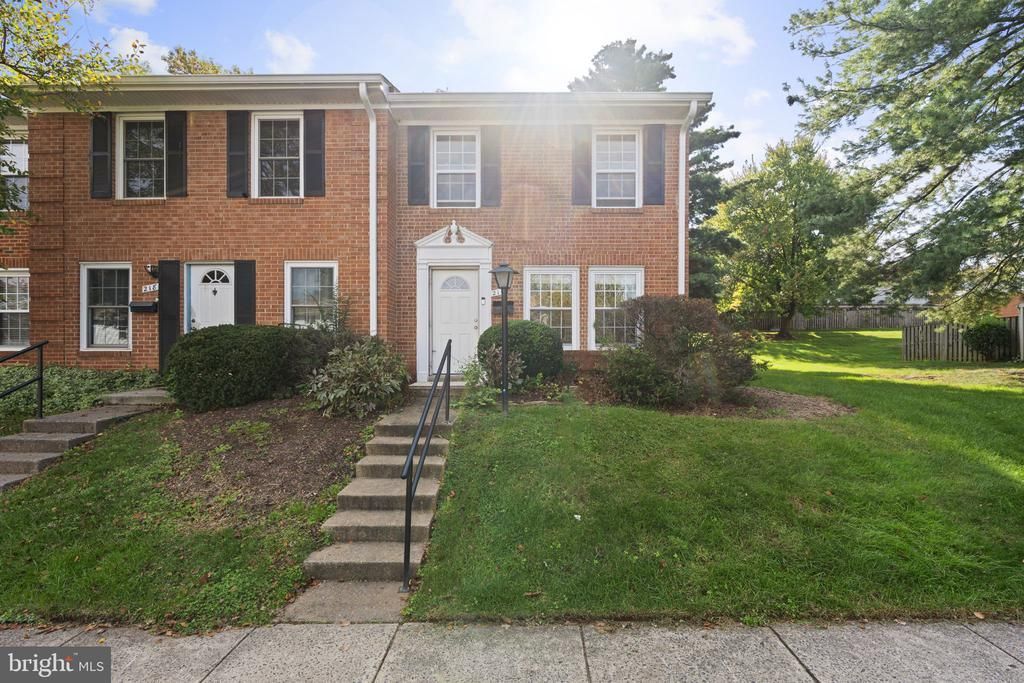
Welcome to 216 N Auburn Drive, an updated end-unit townhome-style condo featuring 2 bedrooms and 1 bathroom in a convenient location. The spacious living room offers plenty of natural light, while the kitchen features maple cabinetry, granite countertops, stainless steel appliances, and a breakfast bar. The adjoining dining area opens through sliding glass doors to a private, fenced-in backyard, creating an easy extension of the living space for relaxing and entertaining. Upstairs are two generously sized bedrooms and a full bathroom with a granite-top vanity and ceramic tile flooring. The home has also benefited from significant improvements, including a new roof, all new windows throughout, HVAC system, and hot water heater in 2020, along with a new AC unit. Additional features include front-load laundry, updated switches and outlets, one assigned parking space, and an additional visitor space. The condo fee includes water and sewer. With major updates already completed and easy access to shopping, dining, and commuter routes, this home is ready for its next owner.
Property Features
Property Type: Residential - Townhouse
Cooling: Central A/C
Fuel Type: Natural Gas
Heating: Forced Air
Home Style: Colonial
Roof Type: Asphalt
Stories: 2.0
Taxes: $2,590
Year Built: 1965
Feature Descriptions
Additional Structures: Above Grade, Below Grade
Appliances: Built-In Microwave, Dryer, Washer, Dishwasher, Refrigerator, Stove
Building Name: PEMBROOK OF LOUDOUN
Community Amenities: Common Grounds
Condo/Coop Fee: $419.00/Monthly
Exterior: Masonry, Brick
Interior: Window Treatments
Parking Notes: 1 Total Parking Spaces
Pet Restrictions: Cats OK, Dogs OK
Sewer: Public Sewer
SQFT Above Finished: 1064
SQFT Total Finished: 1064
Structure Type: Interior Row/Townhouse
Total Garage/Parking Spaces: 1
Utilities: Electric Available, Cable TV Available, Sewer Available, Water Available
Water: Public
Local Schools
School District: LOUDOUN COUNTY PUBLIC SCHOOLS
Listed By / Shown By
Listed By
Agency Name: Keller Williams Realty
Shown By
Agent Name: Chris Whitelock
Agent Phone: (540) 820-4492
Agency Title: Massanutten Realty

Estimate Your Payment
Estimated Payment
$ 1,737.17 per month $1,434.12 Principal & Interest $215.83 Property Tax $87.21 Homeowner's InsuranceChange Payment Information




Privacy Policy / DMCA Notice / ADA Accessibility


This site is hosted, designed and copyright
© 1994 - 2026 by
Delta Media Group, Inc. -- Patent Pending --
Agency License Information: Massanutten Realty, LLC licensed in the Commonwealth of Virginia since 1986
216 N Auburn Drive | MLS# VALO2134154
This townhouse located at 216 N Auburn Drive, Sterling, VA 20164 is currently listed for sale with an asking price of $299,000. This property was built in 1965 and has 2 bedrooms and 1 full baths with 1064 sq. ft. N Auburn Drive is located in the PEMBROOK OF LOUDOUN subdivision within the LOUDOUN COUNTY PUBLIC SCHOOLS school district. Search PEMBROOK OF LOUDOUN real estate on whitelockc.massanuttenrealty.com today.