



BEDS3
BATHS1 full
SQUARE FEET1,324
MLS#VACL2007352
STATUSACTIVE
PROPERTY TYPEResidential - Single Family
SCHOOLCLARKE COUNTY PUBLIC SCHOOLS
Property Description
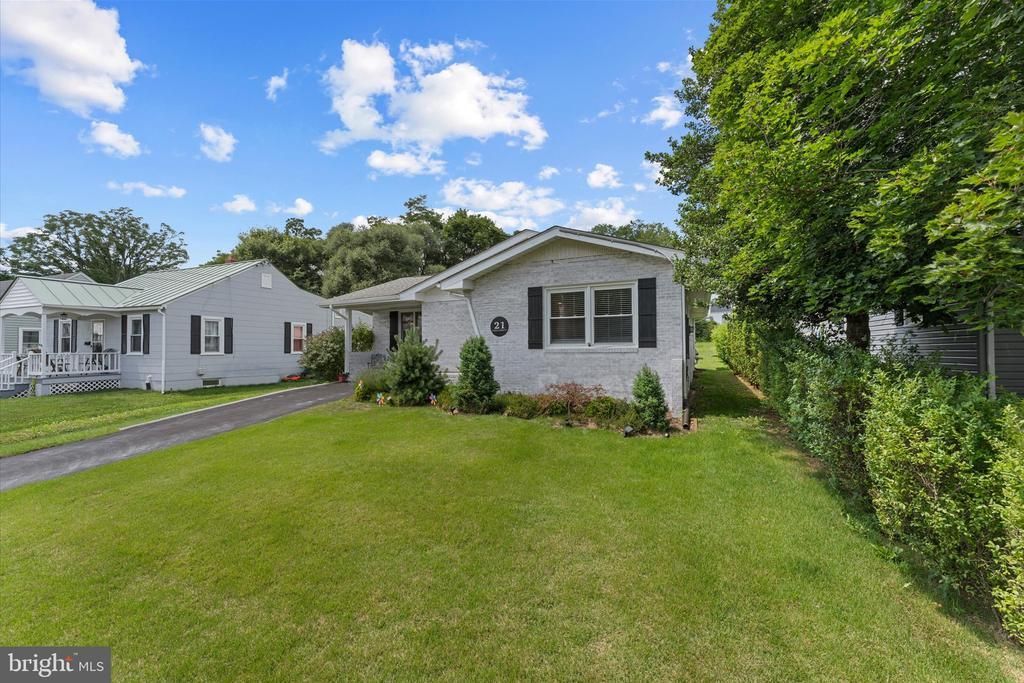
Open House: Saturday, November 7, 12 PM - 3 PM Beautifully renovated in 2023, this charming one-level Berryville home features hardwood floors, abundant natural light, and an inviting layout that preserves its character while providing modern comfort. A covered front porch adds to the home’s appeal and offers a comfortable place to relax. The spacious living room flows into a distinct dining area, creating a layout for everyday living and entertaining. The redesigned kitchen features generous cabinet storage, ample workspace, and convenient access to the porch. The renovated bath and main-level laundry bring added convenience to everyday living. Extensive improvements include kitchen and bath renovations, updated flooring, a new HVAC system, an upgraded electrical panel, and added insulation. The full unfinished basement features sealed walls, a new sump pump, and walk-up access to the backyard, offering substantial storage and space for a workshop or hobbies. The level backyard provides room for gardening, recreation, and outdoor entertaining, with a storage shed for added convenience. Located near historic downtown Berryville’s shops, restaurants, and parks, with convenient access to commuter routes, this home combines enduring charm with meaningful updates throughout.
Property Features
Property Type: Residential - Single Family
Basement: Yes
Basement: Unfinished, Sump Pump, Shelving, Windows
Cooling: Central A/C
Fuel Type: Electric
Heating: Forced Air
Home Style: Ranch/Rambler
Lot Size: 0.15 Acres
Stories: 2.0
Taxes: $1,252
Year Built: 1967
Feature Descriptions
Accessibility: Level Entry - Main,2+ Access Exits
Additional Structures: Above Grade
Appliances: Dishwasher, Disposal, Dryer, Oven - Wall, Oven/Range - Electric, Refrigerator, Stove, Washer, Water Heater
Exterior: Brick
Exterior: Exterior Lighting
Flooring: Hardwood
Interior: Bathroom - Tub Shower, Entry Level Bedroom, Recessed Lighting, Window Treatments, Wood Floors, Dining Area
Lot: Front Yard, Rear Yard, Landscaping
Lot Dimensions: 0.15 Acre(S)
Parking Features: Asphalt Driveway
Rooms: Living Room, Dining Room, Primary Bedroom, Bedroom 2,Bedroom 3,Kitchen, Basement, Bathroom 1
Sewer: Public Sewer
Special View Info: Street
SQFT Above Finished: 1324
SQFT Total Finished: 1324
Structure Type: Detached
Water: Public
Local Schools
High School: CLARKE COUNTY
School District: CLARKE COUNTY PUBLIC SCHOOLS
Listed By / Shown By
Listed By
Agency Name: Keller Williams Realty
Shown By
Agent Name: Chris Whitelock
Agent Phone: (540) 820-4492
Agency Title: Massanutten Realty

Estimate Your Payment
Estimated Payment
$ 2,114.12 per month $1,894.58 Principal & Interest $104.33 Property Tax $115.21 Homeowner's InsuranceChange Payment Information




Privacy Policy / DMCA Notice / ADA Accessibility


This site is hosted, designed and copyright
© 1994 - 2026 by
Delta Media Group, Inc. -- Patent Pending --
Agency License Information: Massanutten Realty, LLC licensed in the Commonwealth of Virginia since 1986
21 Page Street | MLS# VACL2007352
This single family home located at 21 Page Street, Berryville, VA 22611 is currently listed for sale with an asking price of $395,000. This property was built in 1967 and has 3 bedrooms and 1 full baths with 1324 sq. ft. Page Street is located within the CLARKE COUNTY PUBLIC SCHOOLS school district. Search Berryville real estate on whitelockc.massanuttenrealty.com today.