



BEDS5
BATHS3 full 1 partial
SQUARE FEET2,496
MLS#VAFX2338880
STATUSACTIVE
PROPERTY TYPEResidential - Single Family
SUBDIVISIONMASON HILL
SCHOOLFAIRFAX COUNTY PUBLIC SCHOOLS
Property Description
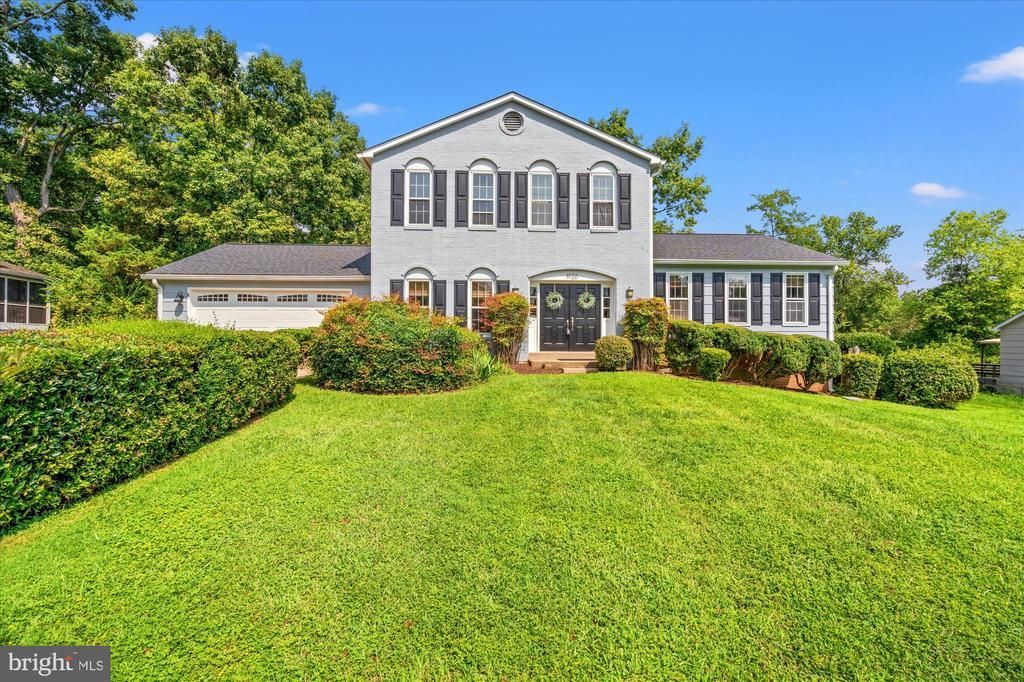
FRESHLY PAINTED, UPDATED LIGHTING & PRICE ADJUSTMENT! Nestled on a rarely available street in sought-after Mason Hill, this beautiful Van Metre colonial offers exceptional indoor and outdoor living on a stunning 15,433 sq ft lot backing to trees. Designed for entertaining and everyday enjoyment, the private rear yard features an in-ground pool, expansive deck, landscaped grounds, and plenty of space for summer barbecues, lawn games, and outdoor gatherings. This spacious 5-bedroom, 3.5-bath home welcomes you with a gracious entry foyer, powder room, and hall closet. A main-level bedroom currently functions as a private home office, offering flexibility for guests or multi-generational living. The circular flow and open floor plan create versatile living spaces ideal for both casual living and entertaining. The large eat-in kitchen opens to a warm and inviting family room with a wood-burning fireplace and french doors leading to the deck overlooking the pool and wooded backdrop. Upstairs, you’ll find four spacious bedrooms and two full baths, including a generous primary suite. The walk-out lower level is designed for entertaining with direct pool access, a full bath, bar area, and abundant storage space perfect for pool equipment, toys, and seasonal items. Additional features include a two-car garage, irrigation system, and fenced rear yard—your own private escape. Sherwood Hall Lane is close by and your quick jump to The parkway or Rout 1. Convenient to parks, grocery shopping, convenience stores, restaurants and more!! Stroll to parks or bike on the Mount Vernon Bike Trail. A fews miles farther is the Village Hardware, Variety Store, Pastry shop and so much more! Easy commuting to Old Town, Pentagon, DC and Ft. Belvoir. Huntington Metro is approx 3 miles, National Airport 8 miles.
Property Features
Property Type: Residential - Single Family
Basement: Connecting Stairway, Outside Entrance, Sump Pump, Daylight, Partial, Improved, Partially Finished, Walkout Level
Basement: Yes
Cooling: Attic Fan, Ceiling Fan(s), Central A/C, Heat Pump(s)
Fireplaces: 1
Fuel Type: Electric
Garage: 2
Heating: Forced Air, Heat Pump(s), Humidifier
Home Style: Colonial
Lot Size: 0.35 Acres
Roof Type: Shingle
Stories: 3.0
Taxes: $12,527
Year Built: 1975
Feature Descriptions
Additional Structures: Above Grade
Appliances: Dishwasher, Disposal, Dryer, Exhaust Fan, Freezer, Humidifier, Microwave, Oven/Range - Electric, Refrigerator, Washer
Exterior: Sidewalks, Underground Lawn Sprinkler, Satellite Dish
Exterior: Brick, Composition
Fencing: Partially, Rear
Fireplace: Fireplace - Glass Doors, Mantel(s), Wood
Flooring: Hardwood
Interior: Attic, Family Room Off Kitchen, Kitchen - Country, Dining Area, Chair Railings, Primary Bath(s), Window Treatments, Wet/Dry Bar, Wood Floors, Floor Plan - Traditional, Bar, Bathroom - Tub Shower, Bathroom - Stall Shower, Ceiling Fan(s), Formal/Separate Dining Room, Kitchen - Eat-In, Kitchen - Table Space, Recessed Lighting
Lot: Backs to Trees, Landscaping, Premium
Lot Dimensions: 0.35 Acre(S)
Parking Features: Concrete Driveway
Parking Notes: 4 Total Parking Spaces
Pet Restrictions: No Pet Restrictions
Rooms: Living Room, Dining Room, Primary Bedroom, Bedroom 2,Bedroom 3,Bedroom 4,Bedroom 5,Kitchen, Family Room, Foyer, Breakfast Room, Laundry, Recreation Room, Utility Room, Bathroom 2,Bathroom 3,Half Bath
Sewer: Public Sewer
Special View Info: Trees/Woods
SQFT Above Finished: 2496
SQFT Total Finished: 2496
Structure Type: Detached
Swimming Pool: In Ground, Gunite
Total Garage/Parking Spaces: 4
Utilities: Cable TV Available, Multiple Phone Lines
Water: Public
Windows: Storm
Room Sizes
Primary Bedroom: 18 x 13 Level - Upper 1
Bedroom 2: 13 x 11 Level - Upper 1
Bedroom 3: 12 x 10 Level - Upper 1
Bedroom 4: 13 x 10 Level - Upper 1
Foyer: 13 x 19 Level - Main
Living Room: 20 x 13 Level - Main
Dining Room: 12 x 12 Level - Main
Kitchen: 12 x 9 Level - Main
Breakfast Room: 12 x 10 Level - Main
Family Room: 22 x 16 Level - Main
Laundry: 10 x 9 Level - Main
Bedroom 5: 12 x 11 Level - Main
Half Bath: 6 x 4 Level - Main
Bathroom 3: 9 x 7 Level - Lower 1
Recreation Room: 19 x 14 Level - Lower 1
Utility Room: 19 x 10 Level - Lower 1
Local Schools
High School: WEST POTOMAC
Middle School: SANDBURG
Elementary School: HOLLIN MEADOWS
School District: FAIRFAX COUNTY PUBLIC SCHOOLS
Listed By / Shown By
Listed By
Agency Name: Serhant
Shown By
Agent Name: Chris Whitelock
Agent Phone: (540) 820-4492
Agency Title: Massanutten Realty

Estimate Your Payment
Estimated Payment
$ 6,895.20 per month $5,515.86 Principal & Interest $1,043.92 Property Tax $335.42 Homeowner's InsuranceChange Payment Information




Privacy Policy / DMCA Notice / ADA Accessibility


This site is hosted, designed and copyright
© 1994 - 2026 by
Delta Media Group, Inc. -- Patent Pending --
Agency License Information: Massanutten Realty, LLC licensed in the Commonwealth of Virginia since 1986
1920 Windmill Lane | MLS# VAFX2338880
This single family home located at 1920 Windmill Lane, Alexandria, VA 22307 is currently listed for sale with an asking price of $1,150,000. This property was built in 1975 and has 5 bedrooms and 3 full and 1 partial baths with 2496 sq. ft. Windmill Lane is located in the MASON HILL subdivision within the FAIRFAX COUNTY PUBLIC SCHOOLS school district. Search MASON HILL real estate on whitelockc.massanuttenrealty.com today.