



BEDS4
BATHS3 full 1 partial
SQUARE FEET2,804
MLS#683549
STATUS
PROPERTY TYPEResidential -
SUBDIVISIONTHE GROVE AT BROOKHILL
Property Description
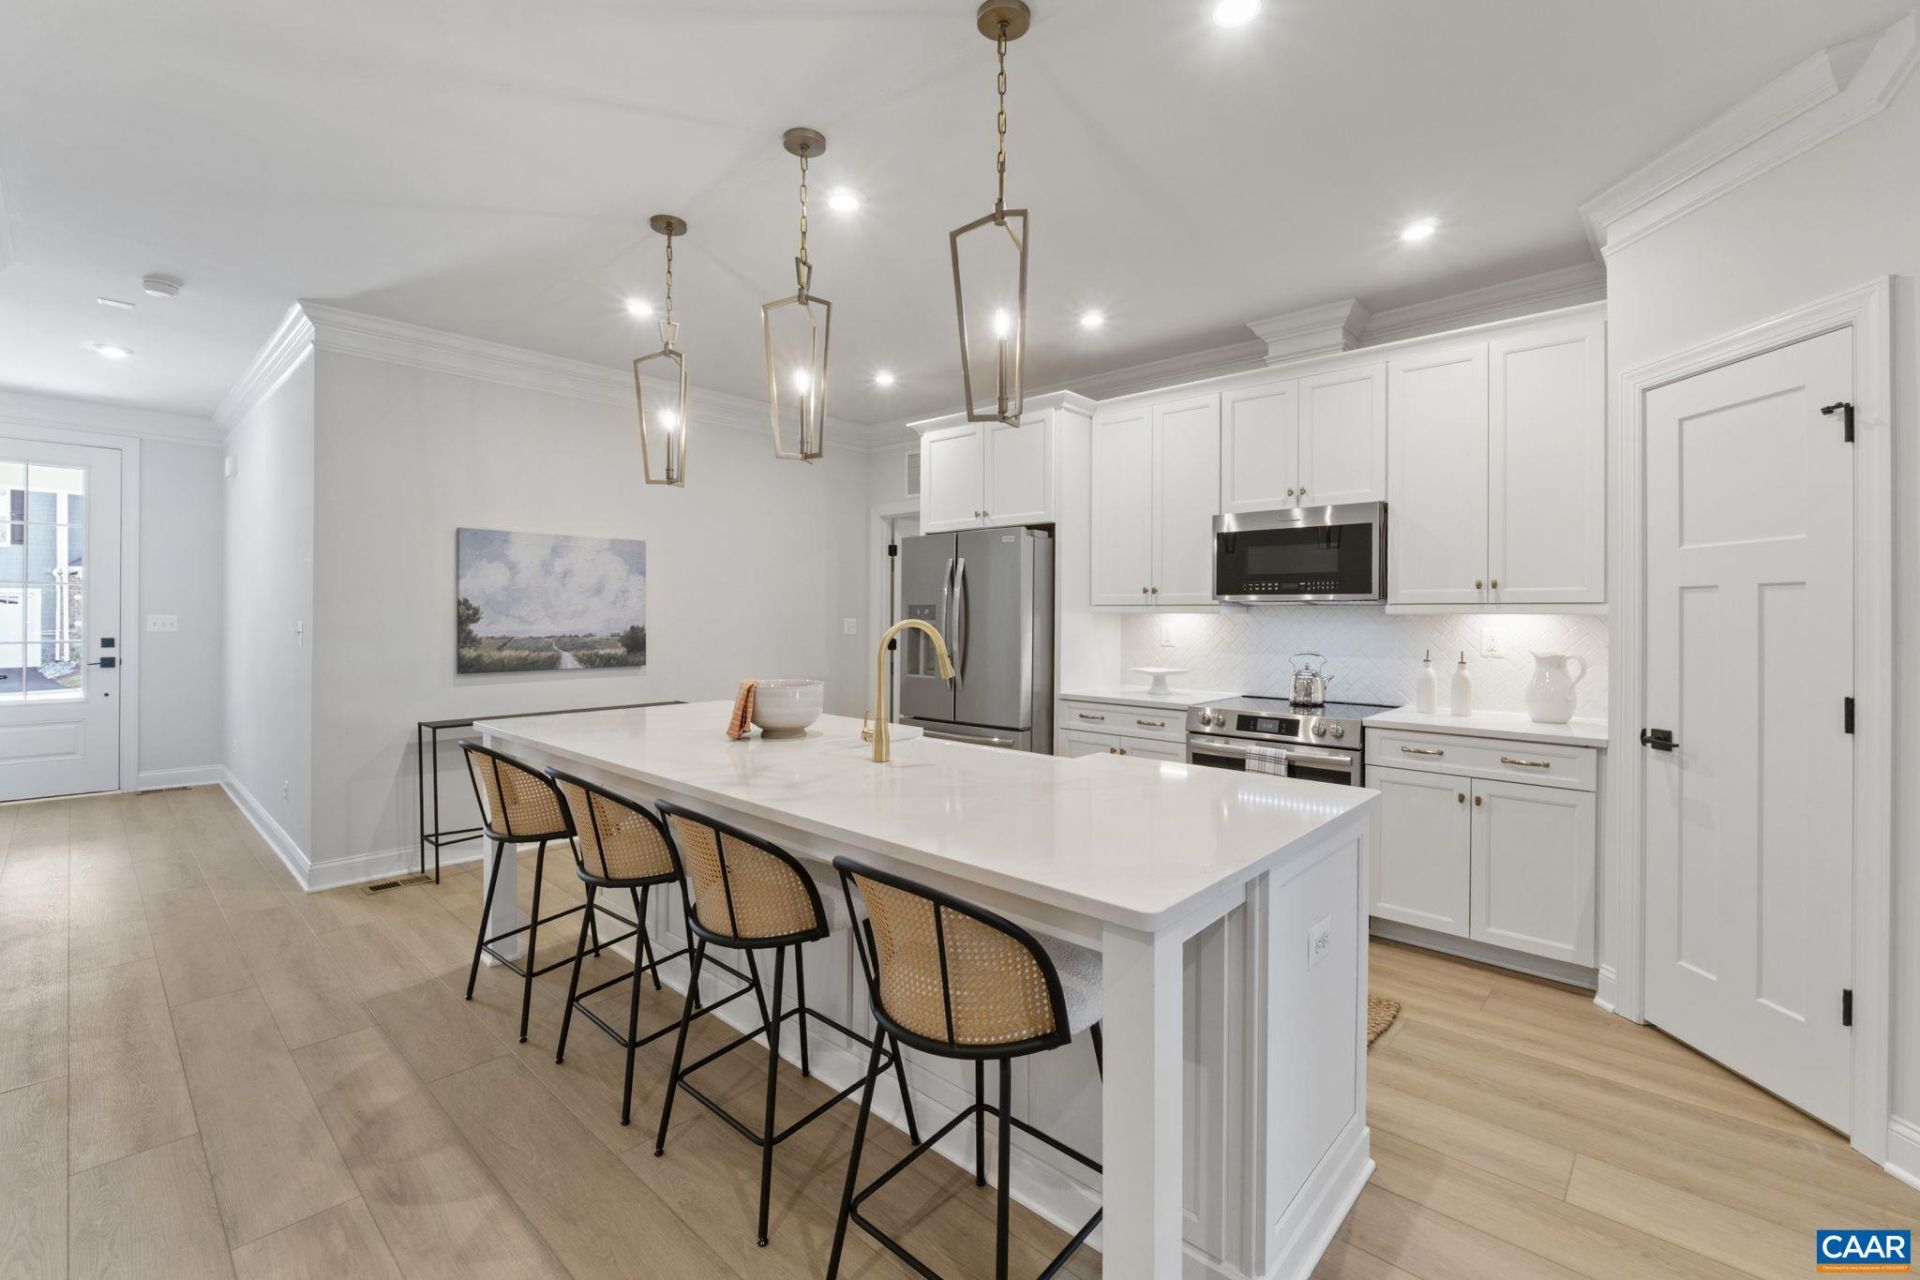
Build your new Bayberry villa in Brookhill, Charlottesville! This new construction, interior-unit villa offers low-maintenance living near Route 29 North, with opportunities to personalize structural options and finishes. The open-concept floor plan features main-level living with a primary suite, private bath, and walk-in closet. Enjoy a spacious family room with gas fireplace, kitchen with walk-in pantry and soft-close cabinets, plus a dedicated mudroom/laundry area. Upstairs offers two bedrooms, a full bath, loft, and pocket office. The finished basement includes a rec room, fourth bedroom, and third full bath, offering flexible space for guests, a home office, or hobbies. Optional deck or screened porch expands outdoor living. A two-car garage completes this 4-bedroom, 3.5-bath villa in Charlottesville's Brookhill community. Estimated construction time is 8-10 months from contract. Photos of similar homes may show renderings, upgrades, and options not included in price.
Property Features
Property Type: Residential -
Basement: Yes
Basement: Exterior Entry, Full, Finished, Heated, Interior Entry, Partially Finished, Sump Pump, Walk-Out Access
Cooling: Central Air
Fireplaces: 1
Garage: 2 car attached
Heating: Central, Forced Air, Heat Pump, Natural Gas
Home Style: Craftsman
Lot Size: 0.09 Acres
Roof Type: Architectural, Composition, Shingle
Stories: 2.0
Taxes: $5,705
Year Built: 2027
Amenities
Double Vanity
Primary Downstairs
Walk-In Closet(s)
Entrance Foyer
Eat-in Kitchen
Home Office
Kitchen Island
Loft
Programmable Thermostat
Recessed Lighting
Utility Room
Rain Gutters
In-Wall Pest Control System
Feature Descriptions
Accessibility: Accessible Doors
Appliances: Dishwasher, ENERGY STAR Qualified Dishwasher, Disposal, Gas Range, Microwave, Refrigerator
Association Amenities: Basketball Court, Playground, Trail(s)
Community Features: None, Sidewalks
Days on Site: 4
Exterior: Attic/Crawl Hatchway(s) Insulated, Blown-In Insulat
Fireplace: One, Gas, Glass Doors
Flooring: Carpet, Ceramic Tile, Luxury Vinyl Plank
HOA: Yes
HOA Fee: 315/ Quarterly
Laundry: Washer Hookup, Dryer Hookup
Lot: Landscaped
Parcel#: 046E0180018800
Parking: Asphalt, Attached, Electricity, Garage Faces Front, Garage, Garage Door Opener, Off Street
Parking Notes: Asphalt, Attached, Electricity, Garage Faces Front, Ga
Patio/Porch: Deck, Front Porch, Porch
Security: Dead Bolt(s), Smoke Detector(s), Carbon Monoxide Detector(s)
Sewer: Public Sewer
Special View Info: Residential, Trees/Woods
Utilities: Cable Available, High Speed Internet Available, None
View: Residential, Trees/Woods
Water: Public
Window: Insulated Windows, Low-Emissivity Windows, Screens, Tilt-In Windows, Vinyl, ENERGY STAR Qualified Windows
Local Schools
High School: Albemarle
Middle School: Lakeside
Elementary School: Hollymead
Listed By / Shown By
Listed By
Agency Name: NEST REALTY GROUP
Agency Phone: 434-566-0121
Shown By
Agent Name: Chris Whitelock
Agent Phone: (540) 820-4492
Agency Title: Massanutten Realty

Estimate Your Payment
Estimated Payment
$ 3,722.62 per month $3,061.07 Principal & Interest $475.42 Property Tax $186.14 Homeowner's InsuranceChange Payment Information




Privacy Policy / DMCA Notice / ADA Accessibility


This site is hosted, designed and copyright
© 1994 - 2026 by
Delta Media Group, Inc. -- Patent Pending --
Agency License Information: Massanutten Realty, LLC licensed in the Commonwealth of Virginia since 1986
188 Otis St | MLS# 683549
This home located at 188 Otis St , Charlottesville, VA 22911 is currently listed for sale with an asking price of $638,200. This property was built in 2027 and has 4 bedrooms and 3 full and 1 partial baths with 2804 sq. ft. Otis St is located in the THE GROVE AT BROOKHILL subdivision. Search THE GROVE AT BROOKHILL real estate on whitelockc.massanuttenrealty.com today.