



BEDS7
BATHS7 full 2 partial
SQUARE FEET8,003
MLS#VAFX2282472
STATUSACTIVE UNDER CONTRACT
PROPERTY TYPEResidential - Single Family
SUBDIVISIONPIMMIT HILLS
SCHOOLFAIRFAX COUNTY PUBLIC SCHOOLS
Property Description
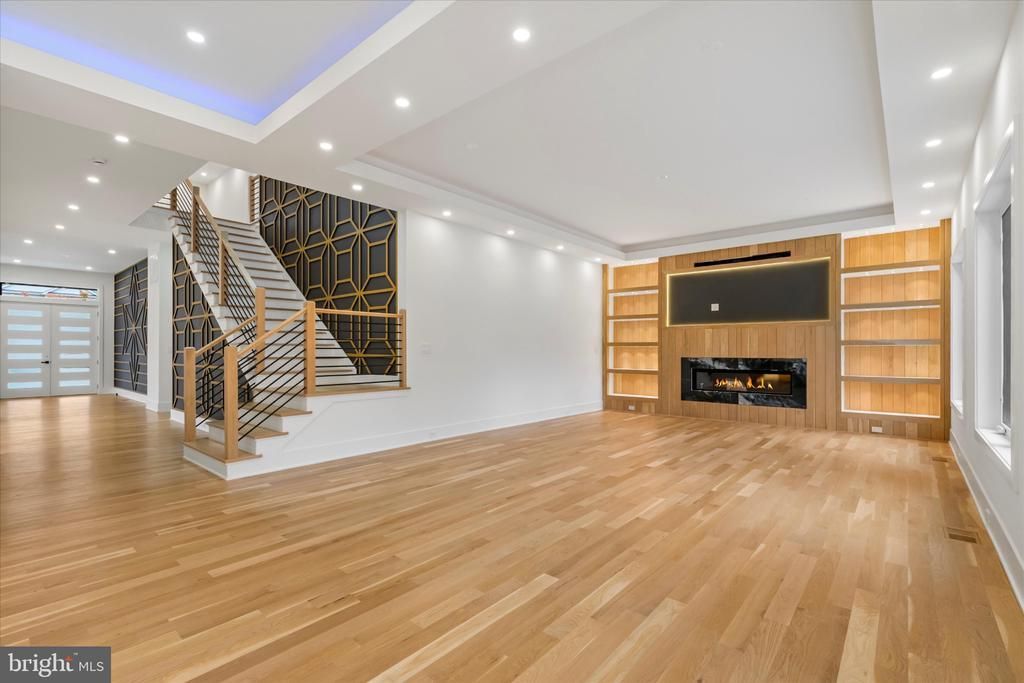
Went under contract -pre-construction. Estimate completion fall 2026. Do not walk the property without appointment. Call listing agent first before schedule online. Listing agent must accompany. New custom home—promises an unparalleled luxury lifestyle across 8000 square feet. Features seven spacious bedrooms, each with its own en-suite bathroom and custom closet. The main level boasts an inviting open floor plan highlighted by elegant white oak floors, a formal dining area seamlessly connects to a state-of-the-art gourmet kitchen, complete with top-of-the-line Thermador appliances and a well-appointed butler’s pantry—ideal for hosting. On the upper level, the luxurious primary suite serves as a private sanctuary, equipped with dual walk-in closets and an exquisite en-suite bathroom featuring a soaking tub and a shower. Upper floor family loft offers a versatile space for leisure, with access to a balcony. The expansive basement enhances the home’s functionality, featuring a recreation room with a wet bar, two en-suite bedrooms, and a dedicated media room. Completing this stunning residence is a spacious 3-car garage. This home is awaiting a discerning buyer ready to make it their own.
Property Features
Property Type: Residential - Single Family
Basement: Connecting Stairway, Fully Finished, Interior Access, Outside Entrance
Basement: Yes
Cooling: Central A/C
Fireplaces: 1
Fuel Type: Natural Gas
Garage: 3
Heating: Forced Air
Home Style: Transitional
Lot Size: 0.00 Acre(S)
Stories: 3.0
Taxes: $9,254
Year Built: 2026
Feature Descriptions
Additional Structures: Above Grade, Below Grade
Appliances: Built-In Microwave, Built-In Range, Dishwasher, Disposal, Dryer, Oven - Wall, Refrigerator, Washer, Trash Compactor
Days on Site: 262
Exterior: HardiPlank Type
Interior: Bathroom - Walk-In Shower, Bathroom - Soaking Tub, Built-Ins, Breakfast Area, Butlers Pantry, Entry Level Bedroom, Family Room Off Kitchen, Floor Plan - Open, Formal/Separate Dining Room, Kitchen - Gourmet, Kitchen - Island, Pantry, Primary Bath(s), Wood Floors
Lot Dimensions: 0.00 Acre(S)
Number of Rooms: 16
Parking Notes: 3 Total Parking Spaces
Rooms: Bedroom 2,Bedroom 3,Bedroom 4,Bedroom 1,Bathroom 1,Bathroom 2,Bathroom 3,Full Bath, Half Bath
Sewer: Public Sewer
SQFT Above Finished: 5665
SQFT Below Finished: 2338
SQFT Total Finished: 8003
Structure Type: Detached
Total Garage/Parking Spaces: 3
Water: Public
Local Schools
High School: MARSHALL
Middle School: KILMER
Elementary School: WESTGATE
School District: FAIRFAX COUNTY PUBLIC SCHOOLS
Listed By / Shown By
Listed By
Agency Name: TTR Sothebys International Realty
Shown By
Agent Name: Chris Whitelock
Agent Phone: (540) 820-4492
Agency Title: Massanutten Realty

Estimate Your Payment
Estimated Payment
$ 12,977.45 per month $11,506.57 Principal & Interest $771.17 Property Tax $699.71 Homeowner's InsuranceChange Payment Information




Privacy Policy / DMCA Notice / ADA Accessibility


This site is hosted, designed and copyright
© 1994 - 2026 by
Delta Media Group, Inc. -- Patent Pending --
Agency License Information: Massanutten Realty, LLC licensed in the Commonwealth of Virginia since 1986
1832 Pimmit Drive | MLS# VAFX2282472
This single family home located at 1832 Pimmit Drive, Falls Church, VA 22043 is currently listed for sale with an asking price of $2,399,000. This property was built in 2026 and has 7 bedrooms and 7 full and 2 partial baths with 8003 sq. ft. Pimmit Drive is located in the PIMMIT HILLS subdivision within the FAIRFAX COUNTY PUBLIC SCHOOLS school district. Search PIMMIT HILLS real estate on whitelockc.massanuttenrealty.com today.