

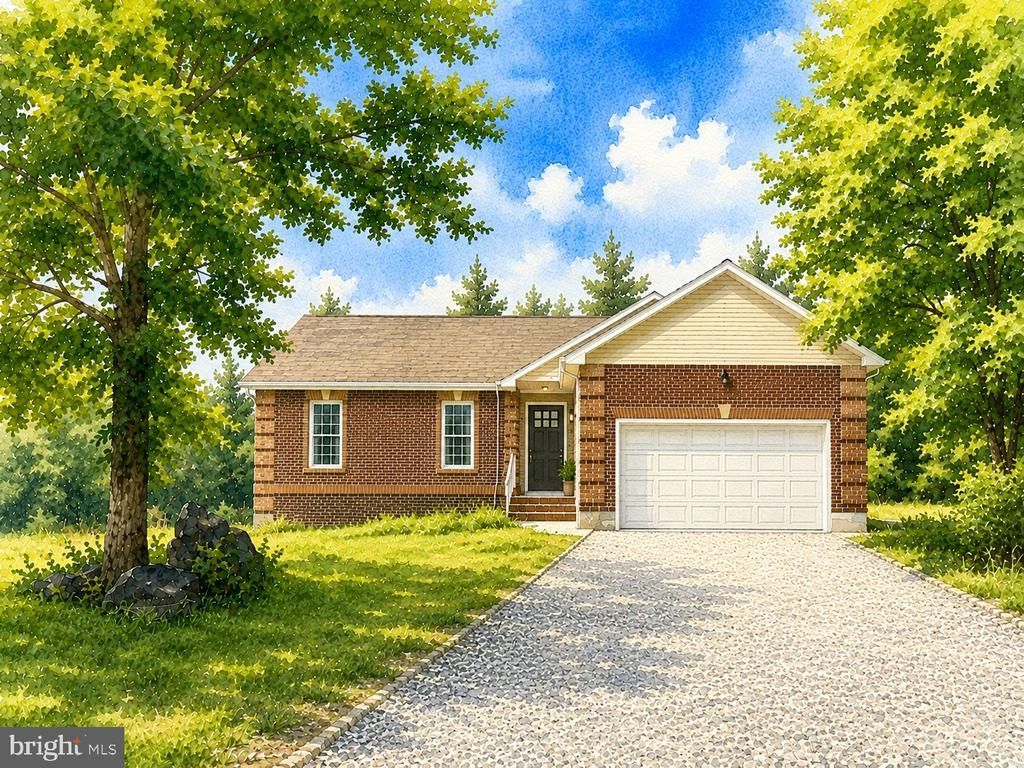


BEDS4
BATHS3 full
SQUARE FEET2,508
MLS#VACU2014788
STATUSACTIVE UNDER CONTRACT
PROPERTY TYPEResidential - Single Family
SCHOOLCULPEPER COUNTY PUBLIC SCHOOLS
Property Description
Awesome renovated ALL BRICK custom built 2500+ sq ft 2 level home on a gorgeous private 3+ acre lot close to the beautiful Rappahannock River with a huge 2nd detached garage with a loft! Seller is finishing final work. Some photos are virtually staged to help visualize the amazing potential.
Property Features
Property Type: Residential - Single Family
Basement: Yes
Basement: Improved, Heated, Interior Access, Fully Finished, Outside Entrance, Walkout Level
Cooling: Central A/C
Fuel Type: Electric
Garage: 6
Heating: Heat Pump(s)
Home Style: Raised Ranch/Rambler
Lot Size: 3.07 Acres
Roof Type: Composite
Stories: 2.0
Taxes: $1,932
Year Built: 2003
Feature Descriptions
Accessibility: 2+ Access Exits, Doors - Swing In
Additional Structures: Above Grade, Below Grade
Days on Site: 70
Exterior: Brick
Exterior: Outbuilding(s)
Flooring: Ceramic Tile, Hardwood, Luxury Vinyl Plank
Lot: Backs to Trees, Partly Wooded, Premium, Private, Trees/Wooded
Lot Dimensions: 3.07 Acre(S)
Parking Notes: 6 Total Parking Spaces
Sewer: On Site Septic
Special View Info: Garden/Lawn, Trees/Woods, Scenic Vista
SQFT Above Finished: 1254
SQFT Below Finished: 1254
SQFT Total Finished: 2508
Structure Type: Detached
Total Garage/Parking Spaces: 6
Water: Well
Wooded: Yes
Local Schools
High School: CULPEPER
Middle School: CULPEPER
Elementary School: EMERALD HILL
School District: CULPEPER COUNTY PUBLIC SCHOOLS
Listed By / Shown By
Listed By
Agency Name: Coldwell Banker Realty
Shown By
Agent Name: Chris Whitelock
Agent Phone: (540) 820-4492
Agency Title: Massanutten Realty

Estimate Your Payment
Estimated Payment
$ 2,907.54 per month $2,589.10 Principal & Interest $161.00 Property Tax $157.44 Homeowner's InsuranceChange Payment Information




Privacy Policy / DMCA Notice / ADA Accessibility


This site is hosted, designed and copyright
© 1994 - 2026 by
Delta Media Group, Inc. -- Patent Pending --
Agency License Information: Massanutten Realty, LLC licensed in the Commonwealth of Virginia since 1986
18048 Waterloo Road | MLS# VACU2014788
This single family home located at 18048 Waterloo Road, Amissville, VA 20106 is currently listed for sale with an asking price of $539,800. This property was built in 2003 and has 4 bedrooms and 3 full baths with 2508 sq. ft. Waterloo Road is located within the CULPEPER COUNTY PUBLIC SCHOOLS school district. Search Amissville real estate on whitelockc.massanuttenrealty.com today.