



BEDS3
BATHS3 full 2 partial
SQUARE FEET2,462
MLS#VAAR2077712
STATUSACTIVE
PROPERTY TYPEResidential - Townhouse
SUBDIVISIONPALISADES PARK
SCHOOLARLINGTON COUNTY PUBLIC SCHOOLS
Property Description
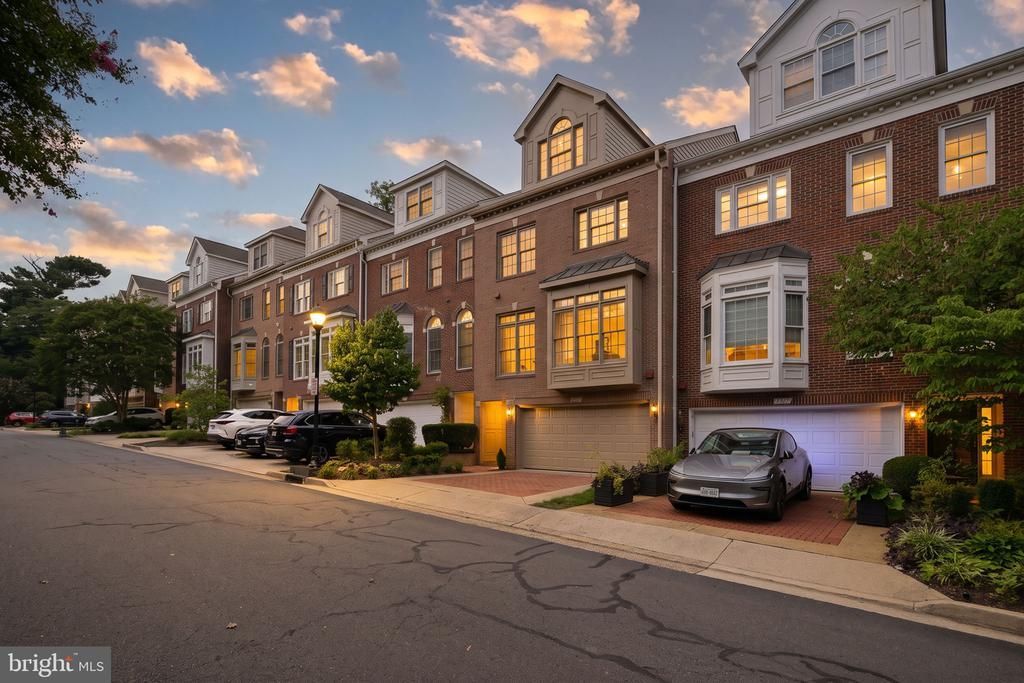
Beautifully renovated and truly move-in ready, this exceptional Palisades Park residence combines a peaceful natural setting with one of Arlington’s most convenient locations. Backing to mature woods, the home enjoys a private, leafy outlook along with seasonal views of the Potomac River. The extensive renovation includes completely new bathrooms, a new HVAC system, extensive electrical upgrades, new flooring, new carpet, and new countertops. Fresh, polished, and thoughtfully updated throughout, the home allows its next owners to move in and begin enjoying it immediately—without the time, expense, and uncertainty of a major renovation. Palisades Park is one of North Arlington’s best-kept secrets: a distinctive enclave tucked along the Potomac yet remarkably close to everything. Rosslyn, Georgetown, Clarendon, and Washington, DC, are just minutes away, while the Rosslyn Metro is approximately a 10-minute walk. Convenient access to the George Washington Memorial Parkway and 66 makes travel to Reagan National and Dulles International airports easy. Turnkey condition, wooded privacy, seasonal river views, and an unbeatable close-in location. This is Palisades Park living at its best.
Property Features
Property Type: Residential - Townhouse
Basement: Connecting Stairway, Daylight, Partial, Fully Finished, Windows
Basement: Yes
Cooling: Central A/C, Programmable Thermostat
Fireplaces: 1
Fuel Type: Natural Gas
Garage: 2
Heating: Heat Pump(s), Programmable Thermostat,90% Forced Ai
Home Style: Federal
Lot Size: 0.04 Acres
Roof Type: Shingle
Stories: 4.0
Taxes: $15,836
Year Built: 1996
Feature Descriptions
Additional Structures: Above Grade, Below Grade
Appliances: Cooktop, Dishwasher, Disposal, Dryer, Exhaust Fan, Icemaker, Microwave, Oven - Double, Refrigerator, Washer
Days on Site: 27
Exterior: Exterior Lighting
Exterior: Brick Veneer
Fencing: Fully
Flooring: Hardwood, Carpet, Tile/Brick
HOA Fee: $773.75/Quarterly
Interior: Dining Area, Primary Bath(s)
Lot: Adjoins - Public Land, Backs - Parkland, Backs to Trees
Lot Dimensions: 0.04 Acre(S)
Parking Features: Brick Driveway
Parking Notes: 4 Total Parking Spaces
Pet Restrictions: No Pet Restrictions
Rooms: Living Room, Dining Room, Primary Bedroom, Bedroom 2,Kitchen, Family Room, Bedroom 1
Sewer: Public Sewer
Special View Info: Trees/Woods, River
SQFT Above Finished: 2462
SQFT Total Finished: 2462
Structure Type: Interior Row/Townhouse
Total Garage/Parking Spaces: 4
Utilities: Natural Gas Available, Phone Connected, Under Ground
Water: Public
Windows: Double Pane
Room Sizes
Living Room: 13 x 23 Level - Main
Dining Room: 11 x 14 Level - Main
Bedroom 2: 10 x 21 Level - Upper 2
Primary Bedroom: 14 x 23 Level - Upper 1
Bedroom 1: 10 x 11 Level - Upper 1
Local Schools
High School: YORKTOWN
Middle School: DOROTHY HAMM
Elementary School: TAYLOR
School District: ARLINGTON COUNTY PUBLIC SCHOOLS
Listed By / Shown By
Listed By
Agency Name: EXP Realty, LLC
Shown By
Agent Name: Chris Whitelock
Agent Phone: (540) 820-4492
Agency Title: Massanutten Realty

Estimate Your Payment
Estimated Payment
$ 9,867.63 per month $8,057.96 Principal & Interest $1,319.67 Property Tax $490.00 Homeowner's InsuranceChange Payment Information




Privacy Policy / DMCA Notice / ADA Accessibility


This site is hosted, designed and copyright
© 1994 - 2026 by
Delta Media Group, Inc. -- Patent Pending --
Agency License Information: Massanutten Realty, LLC licensed in the Commonwealth of Virginia since 1986
1719 22nd Court N | MLS# VAAR2077712
This townhouse located at 1719 22nd Court N, Arlington, VA 22209 is currently listed for sale with an asking price of $1,680,000. This property was built in 1996 and has 3 bedrooms and 3 full and 2 partial baths with 2462 sq. ft. 22nd Court N is located in the PALISADES PARK subdivision within the ARLINGTON COUNTY PUBLIC SCHOOLS school district. Search PALISADES PARK real estate on whitelockc.massanuttenrealty.com today.