



BEDS3
BATHS4 full
SQUARE FEET3,122
MLS#VAFQ2023486
STATUSACTIVE
PROPERTY TYPEResidential - Single Family
SCHOOLFAUQUIER COUNTY PUBLIC SCHOOLS
Property Description
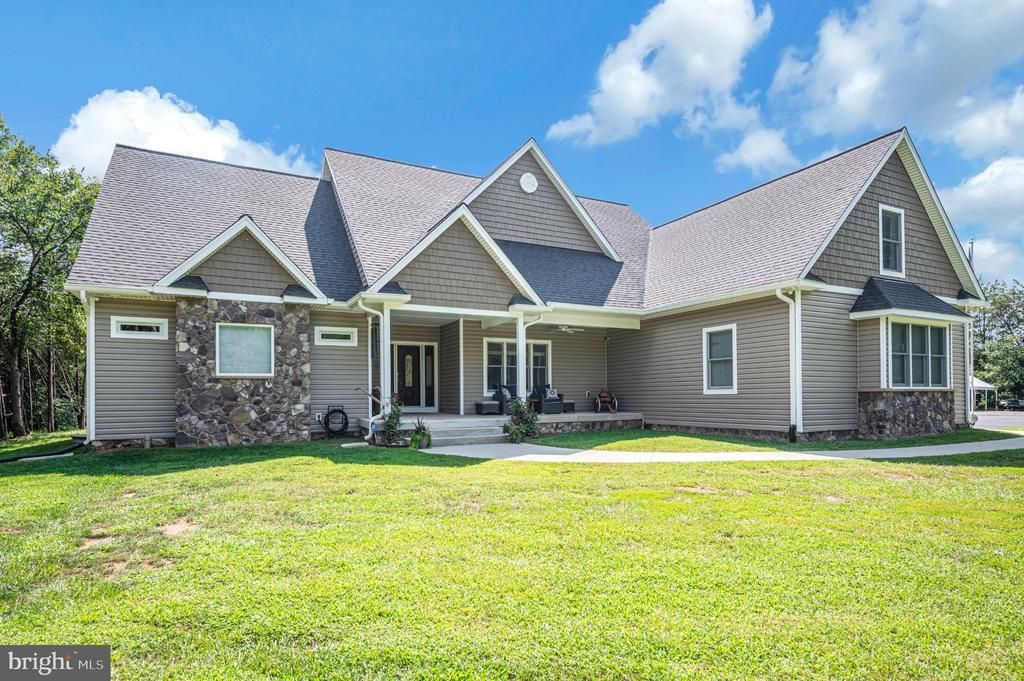
Exceptional craftsmanship, thoughtful design, and over 6 acres of privacy come together in this beautifully custom-built home where no detail has been overlooked. Designed primarily for one-level living, this 3-bedroom, 4-bath home also features a spacious upstairs bonus room, offering wonderful flexibility for a home office, guest space, hobby room, or additional living area. Step inside and you'll immediately appreciate the quality throughout, from the natural solid oak flooring and solid wood doors to the soaring cathedral ceilings in the main living area. Nine-foot ceilings, detailed dental crown molding, even in the closets, and chair railing add character and elegance throughout the home. The impressive kitchen was designed with both beauty and function in mind. A large center island anchors the space, surrounded by custom solid cherry soft-close cabinetry, granite countertops and backsplash, under-cabinet lighting, and an abundance of clever storage. A built-in spice rack, Lazy Susan, dedicated trash and recycling cabinets, double ovens, built-in microwave, and oversized 36-inch electric cooktop make this a kitchen ready for everything from everyday meals to entertaining. The spacious primary suite offers two walk-in closets and a generously sized bath featuring custom-height cabinetry with granite countertops, an extra-large shower, and a Jacuzzi tub with both air and jets. The additional bedrooms are spacious, and all bathrooms feature ceramic tile and custom 34-inch vanity cabinetry with granite countertops. Ceiling fans in every room add to the home's comfort. Even the laundry room was thoughtfully designed, with Wi-Fi-enabled washer and dryer, custom shelving and cabinetry, including built-in bins for organization. Need more space? The huge, unfinished walk-up basement provides incredible possibilities and is partially framed in and roughed in for a future bath and wet bar. Double sump pumps add peace of mind, while the 3-car garage provides plenty of room for vehicles, storage, etc. Enjoy even more of the home's beautiful setting with both front and back porches, offering inviting spaces to relax, entertain, and enhance your outdoor living experience. Set on 6.11 acres, this one-of-a-kind property offers the space, quality, and thoughtful details that are increasingly hard to find!
Property Features
Property Type: Residential - Single Family
Basement: Full, Rough Bath Plumb, Sump Pump, Unfinished, Walkout Stairs, Partially Finished
Basement: Yes
Cooling: Central A/C, Ceiling Fan(s), Heat Pump(s)
Fuel Type: Electric
Garage: 3
Heating: Heat Pump(s)
Home Style: Colonial
Lot Size: 6.11 Acres
Roof Type: Architectural Shingle
Stories: 1.0
Taxes: $7,262
Year Built: 2022
Feature Descriptions
Additional Structures: Above Grade, Below Grade
Appliances: Built-In Microwave, Cooktop, Dishwasher, Disposal, Dryer - Electric, Exhaust Fan, Icemaker, Oven - Double, Refrigerator, Stainless Steel Appliances, Washer
Days on Site: 19
Exterior: Aluminum Siding, Stone
Flooring: Hardwood, Ceramic Tile
Interior: Bathroom - Jetted Tub, Bathroom - Soaking Tub, Ceiling Fan(s), Chair Railings, Crown Moldings, Dining Area, Entry Level Bedroom, Family Room Off Kitchen, Floor Plan - Open, Kitchen - Gourmet, Kitchen - Island, Recessed Lighting, Primary Bath(s), Store/Office, Upgraded Countertops, Walk-in Closet(s), Water Treat System, Wood Floors
Lot Dimensions: 6.11 Acre(S)
Parking Features: Asphalt Driveway
Parking Notes: 3 Total Parking Spaces
Sewer: Septic = # of BR
Special View Info: Trees/Woods
SQFT Above Finished: 3122
SQFT Total Finished: 3122
Structure Type: Detached
Total Garage/Parking Spaces: 3
Utilities: Propane, Electric Available
Water: Well
Local Schools
High School: LIBERTY
Middle School: CEDAR LEE
Elementary School: H.M. PEARSON
School District: FAUQUIER COUNTY PUBLIC SCHOOLS
Listed By / Shown By
Listed By
Agency Name: Century 21 Redwood Realty
Shown By
Agent Name: Chris Whitelock
Agent Phone: (540) 820-4492
Agency Title: Massanutten Realty

Estimate Your Payment
Estimated Payment
$ 6,202.04 per month $5,276.04 Principal & Interest $605.17 Property Tax $320.83 Homeowner's InsuranceChange Payment Information




Privacy Policy / DMCA Notice / ADA Accessibility


This site is hosted, designed and copyright
© 1994 - 2026 by
Delta Media Group, Inc. -- Patent Pending --
Agency License Information: Massanutten Realty, LLC licensed in the Commonwealth of Virginia since 1986
1651 Sowego Road | MLS# VAFQ2023486
This single family home located at 1651 Sowego Road, Catlett, VA 20119 is currently listed for sale with an asking price of $1,100,000. This property was built in 2022 and has 3 bedrooms and 4 full baths with 3122 sq. ft. Sowego Road is located within the FAUQUIER COUNTY PUBLIC SCHOOLS school district. Search Catlett real estate on whitelockc.massanuttenrealty.com today.