



BEDS6
BATHS5 full 1 partial
SQUARE FEET5,978
MLS#VAPW2133408
STATUSACTIVE
PROPERTY TYPEResidential - Single Family
SUBDIVISIONPOWELLS LANDING
SCHOOLPRINCE WILLIAM COUNTY PUBLIC SCHOOLS
Property Description
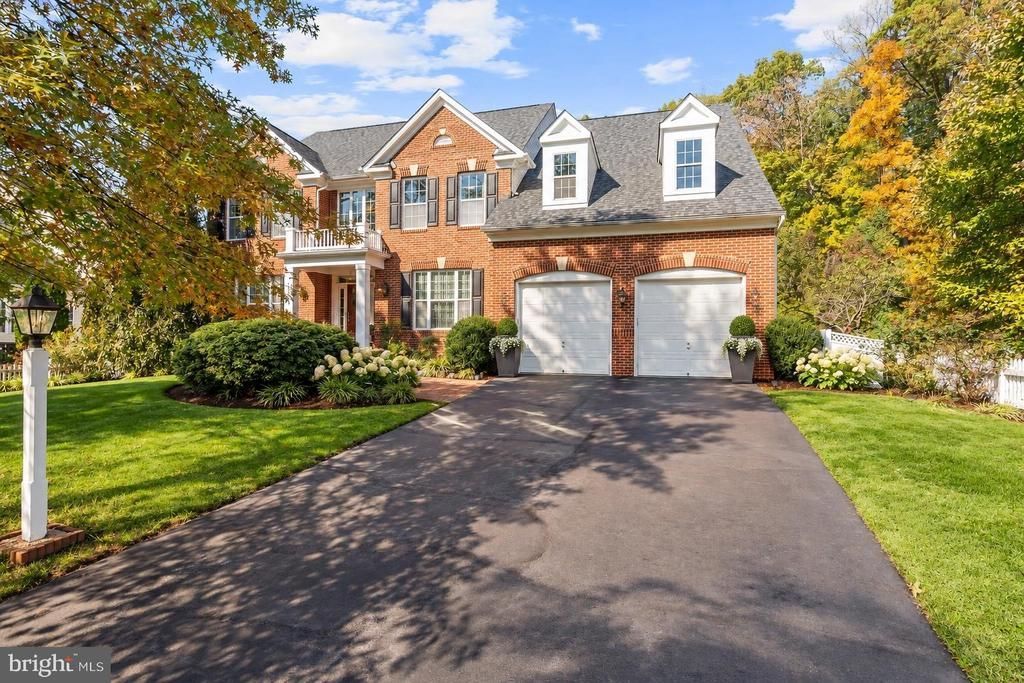
WOW! A SHOWSTOPPING HOME WITH SPACE, STYLE & ELEGANCE ON FOUR FINISHED LEVELS! From its stunning brick front and mature landscaping to its beautifully appointed interior, this exceptional home offers an impressive combination of elegance, space, and versatility. One of the largest homes in the neighborhood, this remarkable property features FOUR finished levels, 6 spacious bedrooms, multiple living and entertaining areas, and absolutely NO CARPET! Enjoy nearly new, cohesive large-plank hardwood flooring throughout the main level, bedroom level, and uppermost level, with complementary luxury vinyl plank flooring in the walk-out lower level. Every level has been thoughtfully designed to provide both comfort and functionality. The main level is an entertainer’s dream! A grand foyer welcomes you into the home, flanked by spacious living and dining rooms beautifully appointed with an elegant molding package and gleaming hardwood floors. At the heart of the home is the stunning, light filled, upgraded kitchen, featuring gorgeous quartz countertops, newer appliances, a five-burner Wolf gas cooktop, and double wall ovens and a large walk in pantry. The open-concept design flows seamlessly into the inviting family room, where floor-to-ceiling windows fill the space with natural light and a cozy gas fireplace creates the perfect gathering spot. A generously sized main-level office offers added versatility and is currently being enjoyed as a guest bedroom, making this level as functional as it is beautiful. The expansive primary suite is a true retreat, featuring a separate bedroom area, generous sitting room, and an impressive two-level walk-in closet. The luxurious primary bath offers dual vanities, a dedicated makeup area, a two-person soaking tub, an oversized shower with bench, a private water closet, and a linen closet, all complemented by beautiful ceramic tile. The second level also features three additional full bathrooms, including a Jack-and-Jill bath connecting two generously sized secondary bedrooms and a private ensuite bath for the fourth bedroom. The fourth level offers incredible flexibility with a spacious loft area perfect for a second family room, home office, gym, playroom, game room, or creative studio. This level also includes an additional large bedroom with two generous closets and a full bathroom. The walk-out lower level provides even more living space, featuring a spacious recreation area, a separate den or flex space, the sixth generously sized bedroom, and another full bathroom. Whether accommodating guests, creating a private retreat, or enjoying multigenerational living, the possibilities are endless! Step outside to your own private outdoor oasis! Enjoy the beautiful slate patio, expansive green space, mature landscaping, and extensive garden beds, all within a fully fenced rear yard. It's the perfect setting for outdoor entertaining, gardening, relaxing, or simply enjoying the peaceful surroundings. With six spacious bedrooms, four finished levels, abundant living space, beautiful flooring throughout, and an exceptional outdoor setting, this home truly has it all. A rare opportunity to enjoy space, sophistication, and versatility in one incredible property!
Property Features
Property Type: Residential - Single Family
Basement: Yes
Basement: Connecting Stairway, Outside Entrance, Rear Entrance, Sump Pump, Fully Finished, Heated, Walkout Stairs, Windows
Cooling: Ceiling Fan(s), Central A/C, Zoned
Fireplaces: 1
Fuel Type: Natural Gas
Garage: 2
Heating: Forced Air, Humidifier, Programmable Thermostat, Zone
Home Style: Colonial
Lot Size: 0.26 Acres
Roof Type: Architectural Shingle
Stories: 4.0
Taxes: $8,766
Year Built: 2007
Feature Descriptions
Additional Structures: Above Grade, Below Grade
Appliances: Cooktop, Dishwasher, Disposal, Dryer, Exhaust Fan, Humidifier, Icemaker, Microwave, Oven - Double, Oven - Self Cleaning, Oven - Wall, Refrigerator, Washer
Community Amenities: Pool - Outdoor, Tot Lots/Playground, Tennis Courts, Jog/Walk Path, Basketball Courts, Club House, Common Grounds
Days on Site: 3
Exterior: Combination, Brick
Exterior: Lawn Sprinkler, Street Lights
Fencing: Privacy, Rear
Fireplace: Mantel(s)
Flooring: Hardwood, Luxury Vinyl Plank, Ceramic Tile
HOA Fee: $128.00/Monthly
Interior: Breakfast Area, Family Room Off Kitchen, Kitchen - Island, Dining Area, Primary Bath(s), Chair Railings, Crown Moldings, Curved Staircase, Upgraded Countertops, Wood Floors, Recessed Lighting
Lot: Backs to Trees, Front Yard, Landscaping, Private, Rear Yard, SideYard(s)
Lot Dimensions: 0.26 Acre(S)
Number of Rooms: 17
Parking Features: Asphalt Driveway
Parking Notes: 2 Total Parking Spaces
Rooms: Living Room, Dining Room, Kitchen, Family Room, Breakfast Room, Office, Bathroom 1
Sewer: Public Sewer
Special View Info: Garden/Lawn, Trees/Woods
SQFT Above Finished: 4497
SQFT Below Finished: 1481
SQFT Total Finished: 5978
Structure Type: Detached
Total Garage/Parking Spaces: 2
Water: Public
Windows: Double Pane, Palladian, Screens
Room Sizes
Family Room: 22 x 17 Level - Main
Dining Room: 18 x 13 Level - Main
Living Room: 18 x 13 Level - Main
Office: 12 x 12 Level - Main
Kitchen: 23 x 17 Level - Main
Breakfast Room: 13 x 7 Level - Main
Bathroom 1: 6 x 5 Level - Main
Local Schools
High School: POTOMAC
Middle School: POTOMAC
Elementary School: LEESYLVANIA
School District: PRINCE WILLIAM COUNTY PUBLIC SCHOOLS
Listed By / Shown By
Listed By
Agency Name: LPT Realty, LLC
Shown By
Agent Name: Chris Whitelock
Agent Phone: (540) 820-4492
Agency Title: Massanutten Realty

Estimate Your Payment
Estimated Payment
$ 6,327.38 per month $5,276.04 Principal & Interest $730.50 Property Tax $320.83 Homeowner's InsuranceChange Payment Information




Privacy Policy / DMCA Notice / ADA Accessibility


This site is hosted, designed and copyright
© 1994 - 2026 by
Delta Media Group, Inc. -- Patent Pending --
Agency License Information: Massanutten Realty, LLC licensed in the Commonwealth of Virginia since 1986
16340 Sandy Ridge Court | MLS# VAPW2133408
This single family home located at 16340 Sandy Ridge Court, Woodbridge, VA 22191 is currently listed for sale with an asking price of $1,100,000. This property was built in 2007 and has 6 bedrooms and 5 full and 1 partial baths with 5978 sq. ft. Sandy Ridge Court is located in the POWELLS LANDING subdivision within the PRINCE WILLIAM COUNTY PUBLIC SCHOOLS school district. Search POWELLS LANDING real estate on whitelockc.massanuttenrealty.com today.