



BEDS3
BATHS2 full 1 partial
SQUARE FEET2,026
MLS#VABV2000372
STATUSACTIVE
PROPERTY TYPEResidential - Single Family
SUBDIVISIONBEDFORD
SCHOOLBEDFORD COUNTY PUBLIC SCHOOLS
Property Description
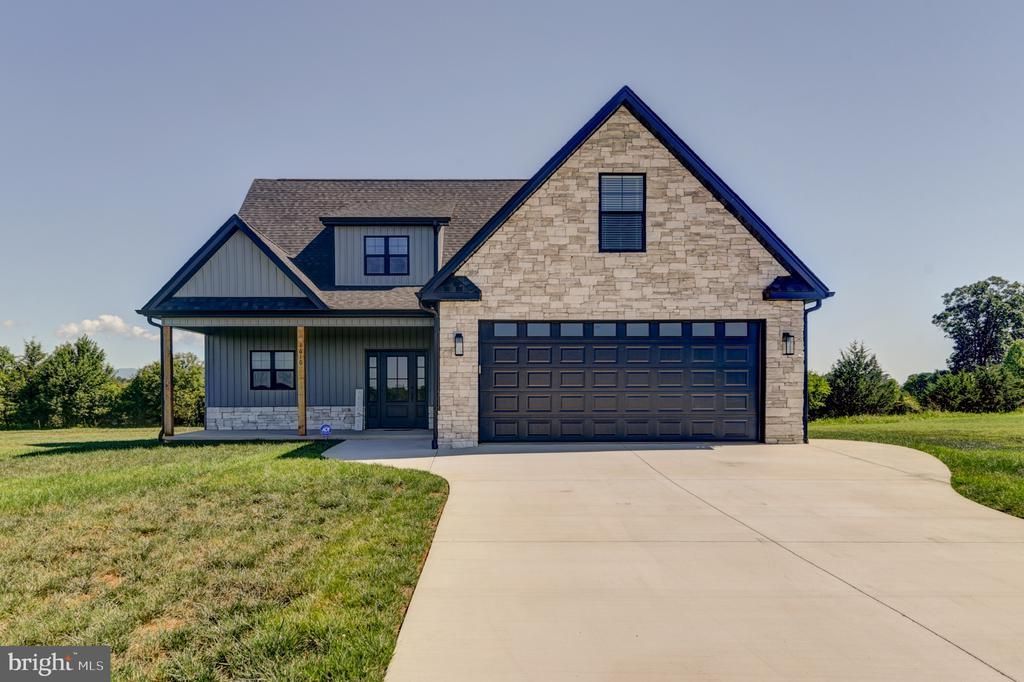
Welcome home to this like-new story-and-a-half home offering breathtaking mountain views in one of Bedford's most desirable locations. Relax on the inviting rocking chair front porch before stepping inside to an open great room with vaulted ceilings and a stunning floor-to-ceiling stone and shiplap gas fireplace. The chef's kitchen features custom shaker cabinetry, quartz countertops, a gas cooktop, walk-in pantry, and an adjoining dining area with spectacular mountain views. The spacious main-level primary suite offers a large walk-in closet, double quartz vanity, and an impressive tiled walk-in shower. Upstairs, you'll find two generously sized bedrooms and a full bath. Additional highlights include a fully encapsulated crawl space for enhanced energy efficiency, moisture control, and peace of mind. This exceptional home combines modern comfort, quality craftsmanship, quality finishes, and an unbeatable setting.
Property Features
Property Type: Residential - Single Family
Cooling: Heat Pump(s)
Fireplaces: 1
Fuel Type: Electric
Garage: 2
Heating: Heat Pump(s)
Home Style: Craftsman
Lot Size: 1.08 Acres
Roof Type: Architectural Shingle
Stories: 1.5
Taxes: $1,443
Year Built: 2025
Feature Descriptions
Additional Structures: Above Grade
Appliances: Built-In Microwave, Cooktop, Dishwasher, Oven - Wall, Refrigerator, Stainless Steel Appliances
Exterior: Vinyl Siding
Fireplace: Gas/Propane
Interior: Bathroom - Walk-In Shower, Bathroom - Soaking Tub, Ceiling Fan(s), Entry Level Bedroom, Floor Plan - Open
Lot Dimensions: 1.08 Acre(S)
Number of Rooms: 3
Parking Notes: 2 Total Parking Spaces
Sewer: Private Septic Tank
SQFT Above Finished: 2026
SQFT Total Finished: 2026
Structure Type: Detached
Total Garage/Parking Spaces: 2
Water: Community
Local Schools
School District: BEDFORD COUNTY PUBLIC SCHOOLS
Listed By / Shown By
Listed By
Agency Name: Magnolia Mountain Realty LLC
Shown By
Agent Name: Chris Whitelock
Agent Phone: (540) 820-4492
Agency Title: Massanutten Realty

Estimate Your Payment
Estimated Payment
$ 2,984.83 per month $2,700.38 Principal & Interest $120.25 Property Tax $164.21 Homeowner's InsuranceChange Payment Information




Privacy Policy / DMCA Notice / ADA Accessibility


This site is hosted, designed and copyright
© 1994 - 2026 by
Delta Media Group, Inc. -- Patent Pending --
Agency License Information: Massanutten Realty, LLC licensed in the Commonwealth of Virginia since 1986
1610 Wells Road | MLS# VABV2000372
This single family home located at 1610 Wells Road , Bedford, VA 24523 is currently listed for sale with an asking price of $563,000. This property was built in 2025 and has 3 bedrooms and 2 full and 1 partial baths with 2026 sq. ft. Wells Road is located in the BEDFORD subdivision within the BEDFORD COUNTY PUBLIC SCHOOLS school district. Search BEDFORD real estate on whitelockc.massanuttenrealty.com today.