



BEDS2
BATHS2 full 1 partial
SQUARE FEET1,519
MLS#VAPW2133588
STATUSACTIVE
PROPERTY TYPEResidential - Townhouse
SUBDIVISIONPOTOMAC CLUB
SCHOOLPRINCE WILLIAM COUNTY PUBLIC SCHOOLS
Property Description
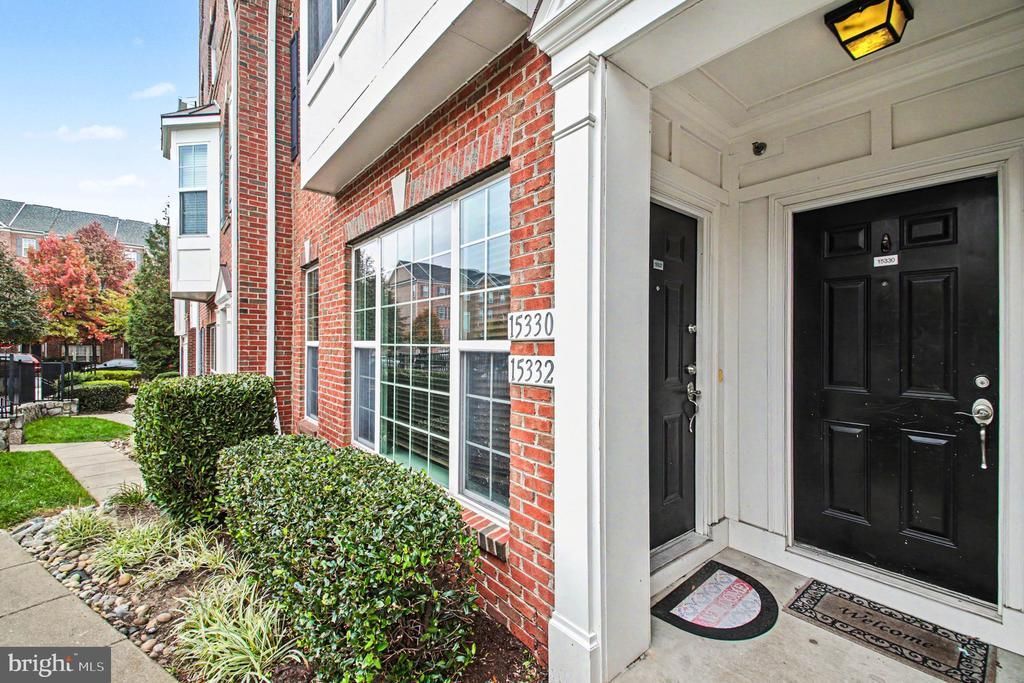
Welcome home to resort-style luxury living in the highly desirable, 24/7 gated community of Potomac Club! This light-filled 2-bedroom, 2.5-bath townhome-style condo offers over 1,500 square feet of low-maintenance comfort and style. The spacious main level provides an open, effortless flow between the living, dining, and kitchen areas—perfect for entertaining guests or unwinding in peace. Upstairs, retreat to a private primary suite complete with a dedicated en-suite bath and walk-in closet, alongside a well-proportioned second bedroom and convenient full hall bath. An attached one-car garage adds seamless everyday functionality. <br> Step outside your front door and take advantage of world-class neighborhood amenities, including an expansive clubhouse, indoor and outdoor swimming pools, fully equipped fitness center, rock-climbing wall, sauna, and sports courts. Located just moments from Stonebridge at Potomac Town Center—featuring Wegmans, dining, and premier retail—with unbeatable access to I-95 express lanes, commuter lots, and Route 1. The seller is highly motivated and eager to review all offers—bring yours today and make this exceptional Potomac Club lifestyle your own! </br>
Property Features
Property Type: Residential - Townhouse
Cooling: Central A/C
Fireplaces: 1
Fuel Type: Natural Gas
Garage: 1
Heating: Forced Air
Home Style: Colonial, Contemporary, Transitional
Lot Size: 0.03 Acres
Stories: 2.0
Taxes: $3,844
Year Built: 2012
Feature Descriptions
Additional Structures: Above Grade, Below Grade
Appliances: Built-In Microwave, Dishwasher, Disposal, Dryer, Microwave, Oven - Wall, Oven/Range - Gas, Refrigerator, Stainless Steel Appliances, Washer
Building Name: POTOMAC CLUB II
Community Amenities: Club House, Exercise Room, Common Grounds, Fitness Center, Gated Community, Pool - Indoor, Pool - Outdoor, Security, Sauna, Swimming Pool, Tot Lots/Playground
Condo/Coop Fee: $277.00/Monthly
Exterior: Combination
HOA Fee: $166.00/Monthly
Interior: Carpet, Dining Area, Floor Plan - Open, Primary Bath(s), Wood Floors
Lot Dimensions: 0.03 Acre(S)
Parking Notes: 1 Total Parking Spaces
Pet Restrictions: Case by Case Basis
Sewer: Public Sewer
SQFT Above Finished: 1519
SQFT Total Finished: 1519
Structure Type: Interior Row/Townhouse
Total Garage/Parking Spaces: 1
Water: Public
Local Schools
School District: PRINCE WILLIAM COUNTY PUBLIC SCHOOLS
Listed By / Shown By
Listed By
Agency Name: Samson Properties
Shown By
Agent Name: Chris Whitelock
Agent Phone: (540) 820-4492
Agency Title: Massanutten Realty

Estimate Your Payment
Estimated Payment
$ 2,253.80 per month $1,822.63 Principal & Interest $320.33 Property Tax $110.83 Homeowner's InsuranceChange Payment Information




Privacy Policy / DMCA Notice / ADA Accessibility


This site is hosted, designed and copyright
© 1994 - 2026 by
Delta Media Group, Inc. -- Patent Pending --
Agency License Information: Massanutten Realty, LLC licensed in the Commonwealth of Virginia since 1986
15332 Kensington Park Drive , Unit 109 | MLS# VAPW2133588
This townhouse located at 15332 Kensington Park Drive , Unit 109, Woodbridge, VA 22191 is currently listed for sale with an asking price of $380,000. This property was built in 2012 and has 2 bedrooms and 2 full and 1 partial baths with 1519 sq. ft. Kensington Park Drive , Unit 109 is located in the POTOMAC CLUB subdivision within the PRINCE WILLIAM COUNTY PUBLIC SCHOOLS school district. Search POTOMAC CLUB real estate on whitelockc.massanuttenrealty.com today.