



BEDS3
BATHS2 full 2 partial
SQUARE FEET1,672
MLS#VAFX2342712
STATUSACTIVE
PROPERTY TYPEResidential - Townhouse
SUBDIVISIONSULLY STATION
SCHOOLFAIRFAX COUNTY PUBLIC SCHOOLS
Property Description
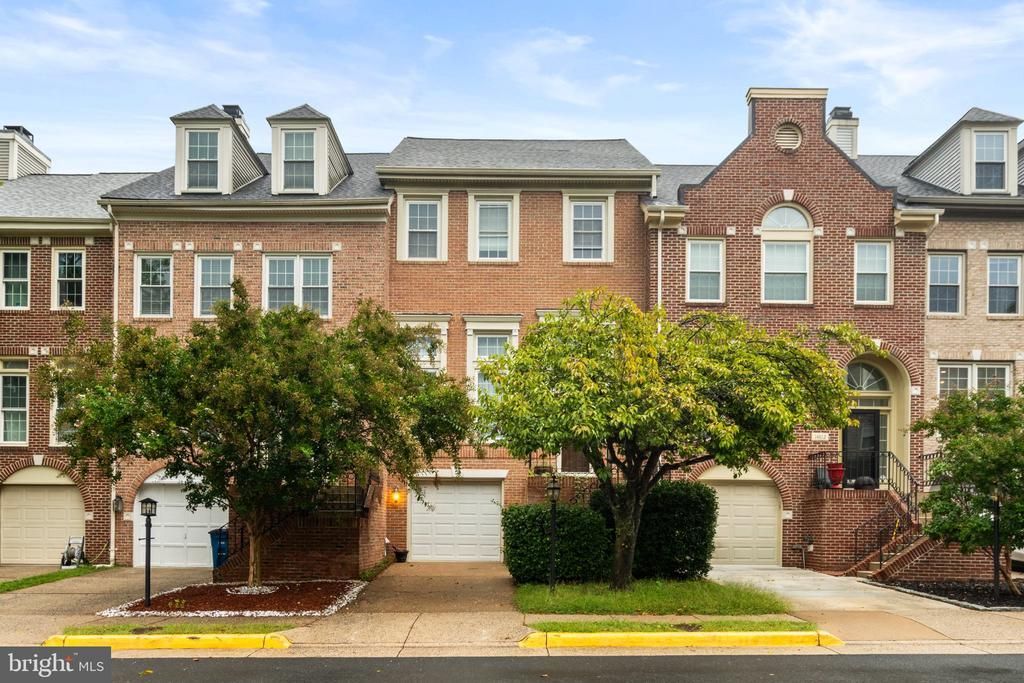
SPECIAL BUYER INCENTIVE! The seller is offering a concession toward a 2-1 temporary interest rate buydown, giving qualified buyers the opportunity to enjoy a lower mortgage interest rate during their first two years of homeownership! Subject to lender approval and loan program eligibility. Call agent for details! Imagine starting your mornings with a cup of coffee or tea on your private back deck, overlooking the peaceful pond. Nestled in a desirable Centreville community, this beautiful brick-front townhome offers the perfect combination of spacious living, timeless charm, and everyday convenience. Step inside to discover gleaming hardwood floors, impressive 9-foot ceilings, and an elegant, curved staircase that creates a welcoming first impression. Soaring windows flood the living room with natural light, while the separate dining room, complete with a classic chandelier, provides the perfect setting for entertaining and memorable gatherings. The inviting kitchen features a newer stainless steel refrigerator and range, abundant oak cabinetry, and a bright breakfast area. French doors open directly to the deck, seamlessly blending indoor and outdoor living while offering relaxing pond views. Upstairs, retreat to the expansive two-level primary suite, a truly unique feature of this home! Vaulted ceilings, a skylight, and two spacious double-door closets create an airy and comfortable retreat. The suite's private upper level features a generously sized primary bathroom with a soaking tub, dual vanity, and separate shower. Two additional bedrooms complete the upper bedroom level, offering flexibility for guests, a home office, or additional living space. The finished lower level provides even more room to relax and entertain, featuring a cozy family room with a beautiful marble-surround fireplace and recessed lighting. French doors lead to a covered patio and fully fenced backyard, creating another inviting outdoor space to unwind or entertain. A one-car garage and additional driveway parking add everyday convenience. Beyond the home, enjoy wonderful community amenities, including an outdoor swimming pool, tennis courts, tot lots, playgrounds, and scenic walking and jogging paths. Convenient access to Routes 66, 28, and 29 makes commuting, shopping, dining, and exploring Northern Virginia a breeze. Beautiful pond views, spacious living across multiple levels, a unique primary suite, and a seller-offered rate buydown concession make this home an opportunity you won't want to miss! Schedule your private showing today and discover everything 14614 Creek Valley Court has to offer!
Property Features
Property Type: Residential - Townhouse
Basement: Yes
Basement: Fully Finished, Outside Entrance, Rear Entrance, Walkout Level
Cooling: Central A/C, Zoned
Fireplaces: 1
Fuel Type: Natural Gas
Garage: 1
Heating: Forced Air
Home Style: Colonial
Lot Size: 0.04 Acres
Stories: 4.0
Taxes: $7,026
Year Built: 1990
Feature Descriptions
Additional Structures: Above Grade
Community Amenities: Common Grounds, Jog/Walk Path, Pool - Outdoor, Tennis Courts, Tot Lots/Playground
Days on Site: 41
Exterior: Aluminum Siding, Brick Front
Fireplace: Marble
HOA Fee: $137.00/Monthly
Interior: Floor Plan - Traditional, Kitchen - Eat-In
Lot Dimensions: 0.04 Acre(S)
Parking Notes: 2 Total Parking Spaces
Pet Restrictions: Case by Case Basis
Sewer: Public Septic, Public Sewer
SQFT Above Finished: 1672
SQFT Total Finished: 1672
Structure Type: Interior Row/Townhouse
Total Garage/Parking Spaces: 2
Water: Public
Local Schools
School District: FAIRFAX COUNTY PUBLIC SCHOOLS
Listed By / Shown By
Listed By
Agency Name: Keller Williams Realty/Lee Beaver & Assoc.
Shown By
Agent Name: Chris Whitelock
Agent Phone: (540) 820-4492
Agency Title: Massanutten Realty

Estimate Your Payment
Estimated Payment
$ 3,638.34 per month $2,877.84 Principal & Interest $585.50 Property Tax $175.00 Homeowner's InsuranceChange Payment Information




Privacy Policy / DMCA Notice / ADA Accessibility


This site is hosted, designed and copyright
© 1994 - 2026 by
Delta Media Group, Inc. -- Patent Pending --
Agency License Information: Massanutten Realty, LLC licensed in the Commonwealth of Virginia since 1986
14614 Creek Valley Court | MLS# VAFX2342712
This townhouse located at 14614 Creek Valley Court, Centreville, VA 20120 is currently listed for sale with an asking price of $600,000. This property was built in 1990 and has 3 bedrooms and 2 full and 2 partial baths with 1672 sq. ft. Creek Valley Court is located in the SULLY STATION subdivision within the FAIRFAX COUNTY PUBLIC SCHOOLS school district. Search SULLY STATION real estate on whitelockc.massanuttenrealty.com today.