



BEDS4
BATHS4 full
SQUARE FEET3,388
MLS#681475
STATUS
PROPERTY TYPEResidential - Single Family
SUBDIVISIONRUGBY HILLS
Property Description
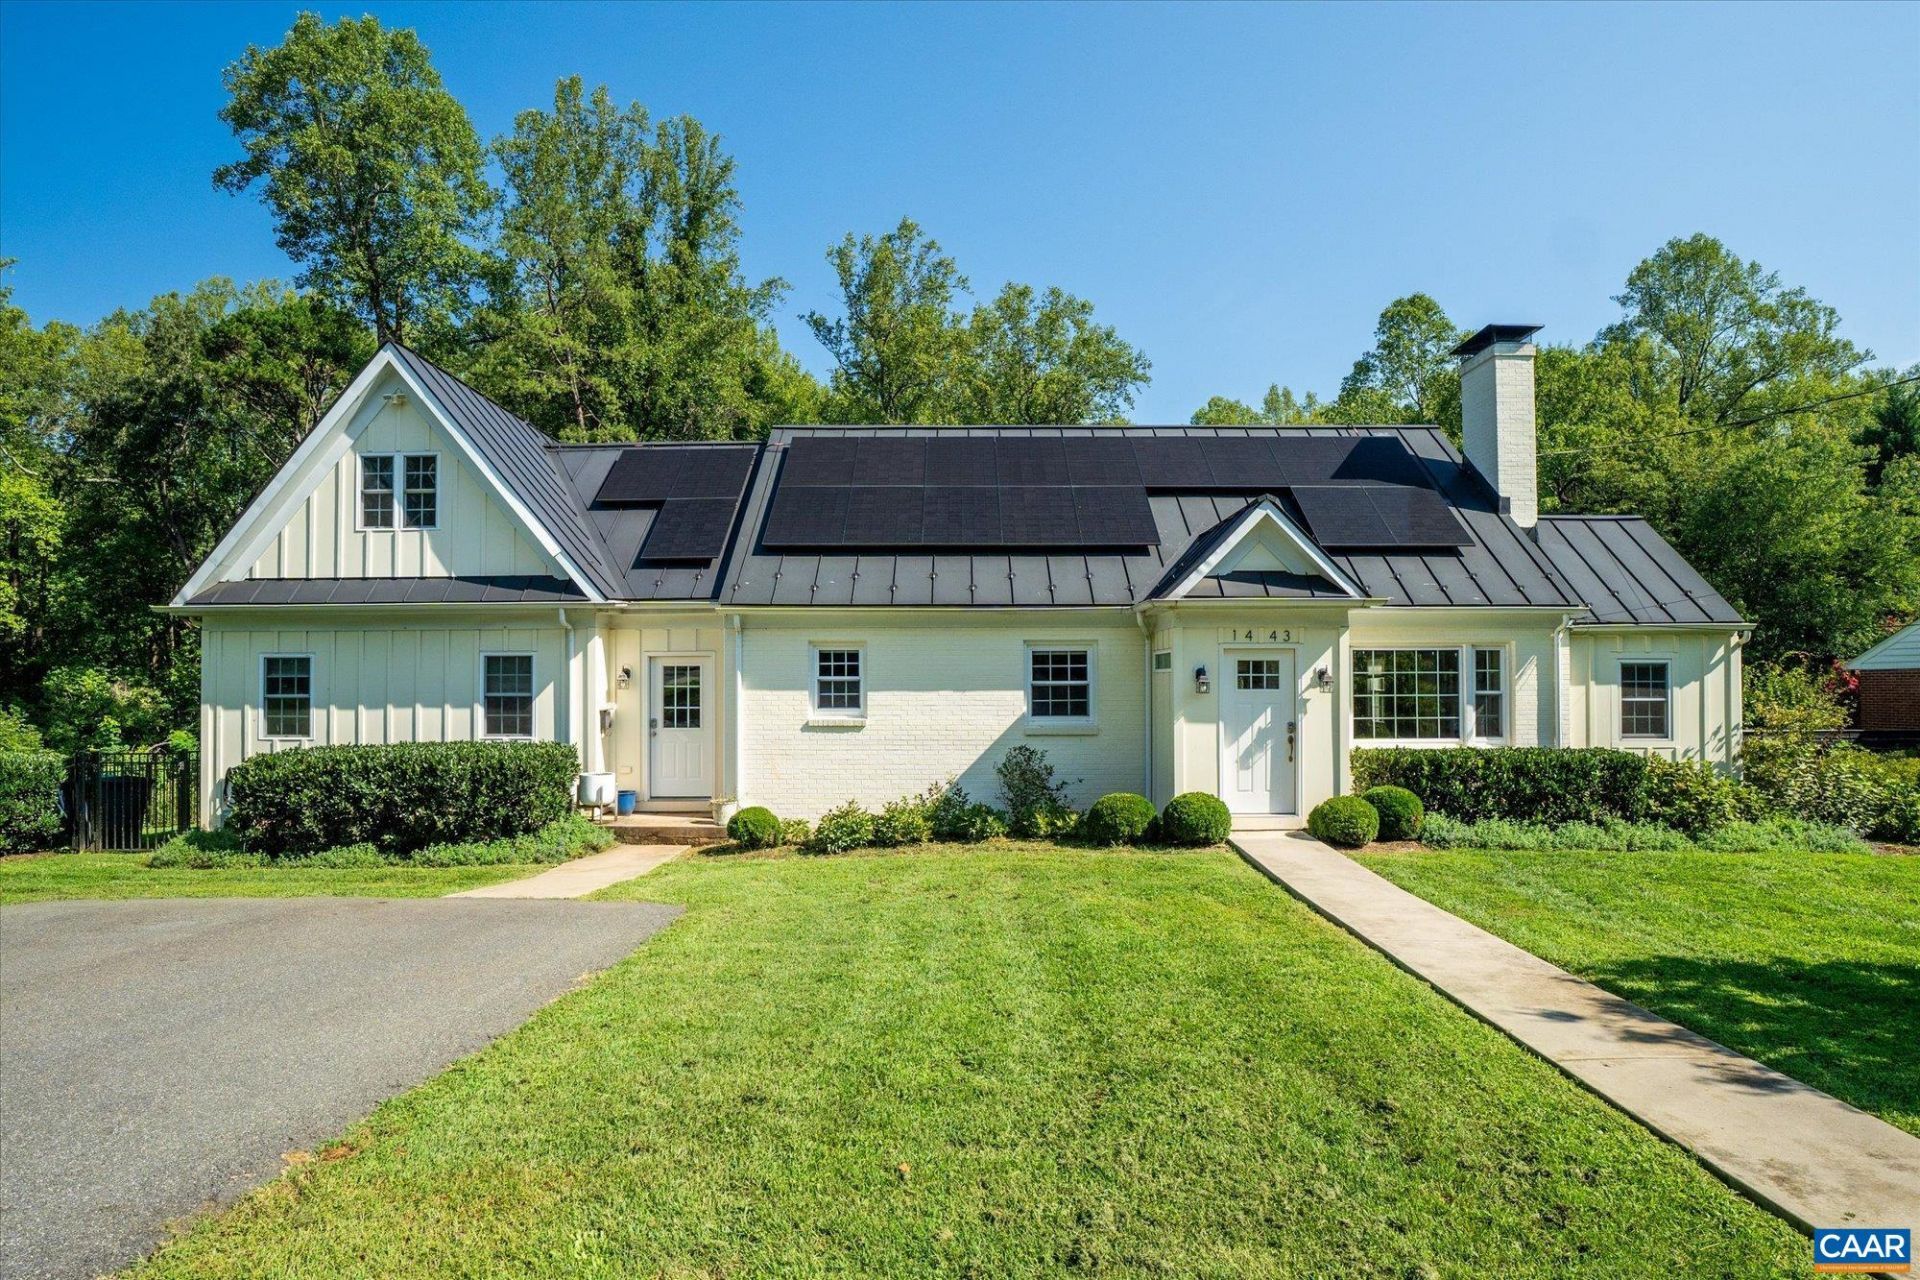
This updated 4 bedroom, 4 full-bath city home located in the coveted Rugby Hills neighborhood offers space, style, and walkability. Natural light creates a bright and airy feel throughout, while the first floor features gorgeous hardwood floors. At the heart of the home is an open-concept kitchen that flows into the main living room, making it an ideal space for entertaining. Other highlights on the first floor include a formal dining room and dedicated home office. The crown jewel of the main level is the massive first-floor primary suite, complete with generous walk-in closets. Downstairs, the fully finished basement expands your living options with beautiful custom built-in cabinets?perfect for a media room, play space, or gym. Step outside to your private outdoor paradise featuring a fenced backyard, a large back deck, and a patio designed for entertaining or relaxing. Enjoy significant savings on your electric bill with solar panels, and a conveniently placed EV charging station. Location doesnt get better than this: from your own backyard, walk to McIntire Park, the YMCA, the skate park, and Greenleaf Park, or grab morning pastries and coffee at MarieBette.
Property Features
Property Type: Residential - Single Family
Basement: Yes
Basement: Full, Finished, Heated, Sump Pump
Cooling: Central Air, Heat Pump
Fenced: Yes
Fireplaces: 1
Heating: Central, Heat Pump
Lot Size: 0.28 Acres
Roof Type: Metal, Other
Stories: 2.0
Taxes: $10,393
Year Built: 1952
Amenities
Primary Downstairs
Walk-In Closet(s)
Eat-in Kitchen
Home Office
Mud Room
Fence
Feature Descriptions
Appliances: Dishwasher, Disposal, Gas Range, Refrigerator, Dryer, Washer
Days on Site: 2
Exterior: Stick Built
Fencing: Partial
Fireplace: One, Wood Burning
Flooring: Carpet, Hardwood
Lot: Adjacent To Public Land, Landscaped, Native Plants
Parcel#: 420103000
Patio/Porch: Deck
Security: Smoke Detector(s)
Sewer: Public Sewer
Special View Info: Residential
Utilities: Fiber Optic Available
View: Residential
Water: Public
Window: Double Pane Windows, Insulated Windows, Tilt-In Windows
Local Schools
High School: Charlottesville
Middle School: Charlottesville Middle
Elementary School: Trailblazer
Listed By / Shown By
Listed By
Agency Name: FRANK HARDY SOTHEBY'S INTERNATIONAL REALTY
Agency Phone: 434-296-0134
Shown By
Agent Name: Chris Whitelock
Agent Phone: (540) 820-4492
Agency Title: Massanutten Realty

Estimate Your Payment
Estimated Payment
$ 7,226.17 per month $5,995.51 Principal & Interest $866.08 Property Tax $364.58 Homeowner's InsuranceChange Payment Information




Privacy Policy / DMCA Notice / ADA Accessibility


This site is hosted, designed and copyright
© 1994 - 2026 by
Delta Media Group, Inc. -- Patent Pending --
Agency License Information: Massanutten Realty, LLC licensed in the Commonwealth of Virginia since 1986
1443 Plymouth Rd | MLS# 681475
This single family home located at 1443 Plymouth Rd, Charlottesville, VA 22903 is currently listed for sale with an asking price of $1,250,000. This property was built in 1952 and has 4 bedrooms and 4 full baths with 3388 sq. ft. Plymouth Rd is located in the RUGBY HILLS subdivision. Search RUGBY HILLS real estate on whitelockc.massanuttenrealty.com today.