



BEDS3
BATHS2 full 1 partial
SQUARE FEET1,408
MLS#VAPW2128720
STATUSACTIVE
PROPERTY TYPEResidential - Single Family
SUBDIVISIONDALE CITY
SCHOOLPRINCE WILLIAM COUNTY PUBLIC SCHOOLS
Property Description
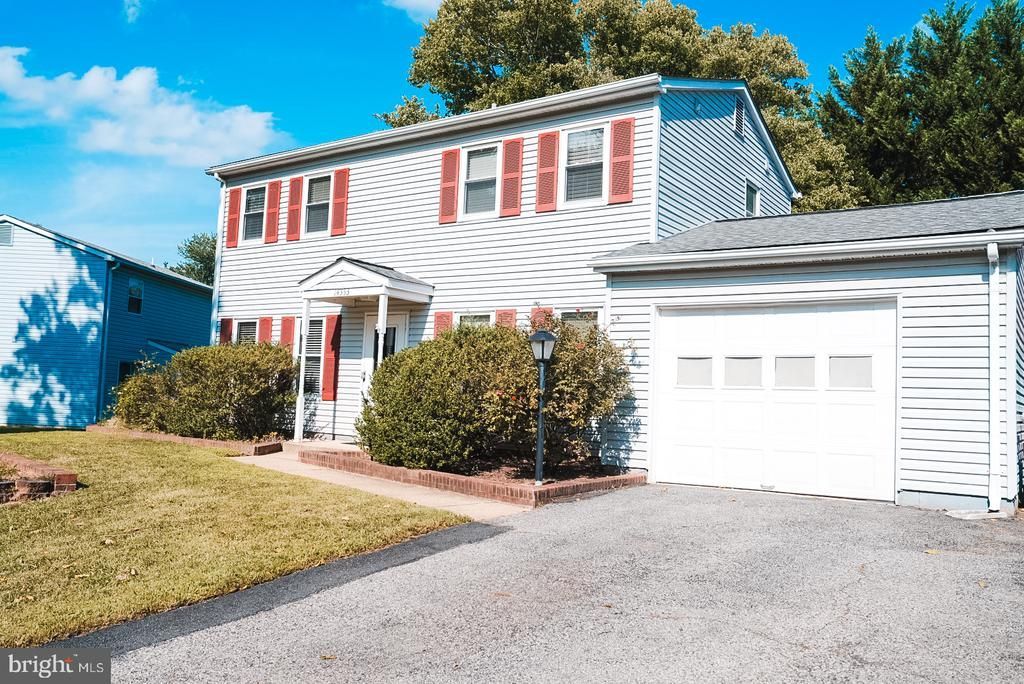
Some homes just check every box. This 3-bedroom, 2.5-bathroom single-family home on Southgate Court offers 1,408 square feet of thoughtfully laid out living space in one of Woodbridge's most welcoming quiet suburban neighborhoods. The downstairs naturally splits into two distinct spaces; perfect for keeping the living room cozy while the large family room becomes the true heart of the home. And that family room? It's the kind of space where Sunday afternoons turn into Sunday evenings without you even noticing. Step outside and the backyard opens up into something especially generous, private, and anchored by a shed that gives you all the storage and workspace you need. A beautiful shade tree out front adds charm and curb appeal, while the evenings bring the sounds of the neighborhood coming alive, kids playing, neighbors unwinding, a reminder that Southgate Court isn't just a street, it's a community. The big stuff has already been taken care of too. Updated PEX plumbing throughout, new carpet in 2020, a new roof in 2021 with a transferable 20-year warranty, and all appliances plus the HVAC system replaced in 2019. This home is move-in ready and maintenance worry-free, so you can skip straight to making it yours.
Property Features
Property Type: Residential - Single Family
Cooling: Central A/C
Fuel Type: Natural Gas
Garage: 1
Heating: Forced Air
Home Style: Traditional
Lot Size: 0.16 Acres
Roof Type: Asphalt
Stories: 2.0
Taxes: $3,606
Year Built: 1984
Feature Descriptions
Additional Structures: Above Grade, Below Grade
Appliances: Built-In Microwave, Dishwasher, Disposal, Dryer, Oven/Range - Gas, Refrigerator, Washer
Days on Site: 8
Exterior: Asphalt, Vinyl Siding
Flooring: Carpet, Ceramic Tile, Laminated
Lot Dimensions: 0.16 Acre(S)
Parking Features: Asphalt Driveway, Free
Parking Notes: 1 Total Parking Spaces
Pet Restrictions: No Pet Restrictions
Sewer: Public Sewer
SQFT Above Finished: 1408
SQFT Total Finished: 1408
Structure Type: Detached
Total Garage/Parking Spaces: 1
Water: Public
Local Schools
High School: C.D. HYLTON
Middle School: SAUNDERS
Elementary School: MCAULIFFE
School District: PRINCE WILLIAM COUNTY PUBLIC SCHOOLS
Listed By / Shown By
Listed By
Agency Name: CTI Real Estate
Shown By
Agent Name: Chris Whitelock
Agent Phone: (540) 820-4492
Agency Title: Massanutten Realty

Estimate Your Payment
Estimated Payment
$ 2,854.71 per month $2,407.79 Principal & Interest $300.50 Property Tax $146.42 Homeowner's InsuranceChange Payment Information




Privacy Policy / DMCA Notice / ADA Accessibility


This site is hosted, designed and copyright
© 1994 - 2026 by
Delta Media Group, Inc. -- Patent Pending --
Agency License Information: Massanutten Realty, LLC licensed in the Commonwealth of Virginia since 1986
14353 Southgate Court | MLS# VAPW2128720
This single family home located at 14353 Southgate Court, Woodbridge, VA 22193 is currently listed for sale with an asking price of $502,000. This property was built in 1984 and has 3 bedrooms and 2 full and 1 partial baths with 1408 sq. ft. Southgate Court is located in the DALE CITY subdivision within the PRINCE WILLIAM COUNTY PUBLIC SCHOOLS school district. Search DALE CITY real estate on whitelockc.massanuttenrealty.com today.