



BEDS3
BATHS2 full 1 partial
SQUARE FEET1,762
MLS#VAPW2133270
STATUSACTIVE
PROPERTY TYPEResidential - Single Family
SUBDIVISIONDALE CITY
SCHOOLPRINCE WILLIAM COUNTY PUBLIC SCHOOLS
Property Description
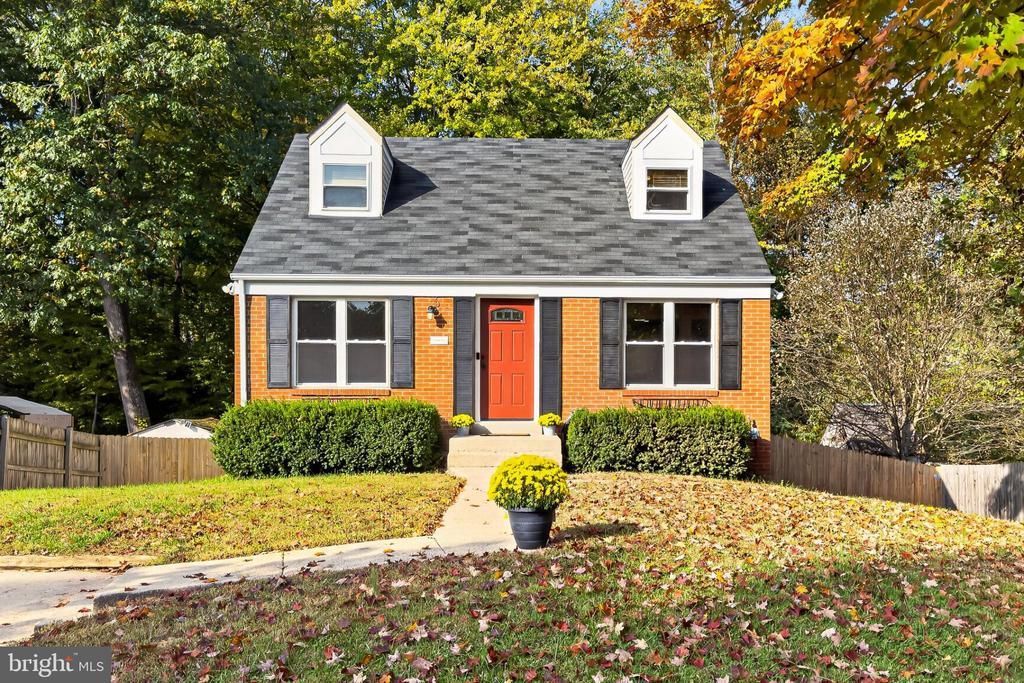
Spacious 3 level home with finished walkout lower level, a huge level backyard and a "backs to trees" setting! Just freshly painted throughout and clean! A move in ready home. Inside, hardwood floors and ceramic tile provide easy living and the large kitchen dining area will accommodate your food prep and dining desires. The 2 bedrooms upstairs are quite large. The lower level recroom offers access to the impressive backyard with both an adjacent to the home and a "mid yard" patio .There is also a den/office area here and a full bath. Newer roof, water heater , HVAC and stainless appliances too!
Property Features
Property Type: Residential - Single Family
Basement: Yes
Basement: Daylight, Full, Fully Finished, Walkout Level
Cooling: Ceiling Fan(s), Central A/C
Fuel Type: Natural Gas
Heating: Forced Air
Home Style: Cape Cod
Lot Size: 0.16 Acres
Stories: 3.0
Taxes: $4,252
Year Built: 1982
Feature Descriptions
Additional Structures: Above Grade, Below Grade
Appliances: Built-In Microwave, Dishwasher, Disposal, Dryer, ENERGY STAR Refrigerator, Exhaust Fan, Icemaker, Stainless Steel Appliances, Stove, Washer - Front Loading, Water Dispenser, Water Heater
Days on Site: 2
Exterior: Combination, Brick Front, Brick, Vinyl Siding
Fencing: Fully, Rear
Flooring: Ceramic Tile, Hardwood
Interior: Bathroom - Stall Shower, Bathroom - Walk-In Shower, Ceiling Fan(s), Chair Railings, Combination Kitchen/Dining, Entry Level Bedroom, Kitchen - Table Space, Primary Bath(s), Walk-in Closet(s), Wood Floors
Location: Middle Of Block
Lot: Backs to Trees
Lot Dimensions: 0.16 Acre(S)
Number of Rooms: 7
Parking Features: Concrete Driveway
Parking Notes: 3 Total Parking Spaces
Rooms: Living Room, Dining Room, Primary Bedroom, Bedroom 2,Bedroom 3,Kitchen, Den, Recreation Room, Primary Bathroom
Sewer: Public Sewer
Special View Info: Garden/Lawn, Trees/Woods
SQFT Above Finished: 1208
SQFT Below Finished: 554
SQFT Total Finished: 1762
Structure Type: Detached
Total Garage/Parking Spaces: 3
Water: Public
Windows: Replacement, Vinyl Clad
Room Sizes
Primary Bedroom: 11 x 19 Level - Upper 1
Primary Bathroom: 5 x 7 Level - Upper 1
Bedroom 2: 8 x 14 Level - Upper 1
Bedroom 3: 11 x 11 Level - Main
Living Room: 18 x 11 Level - Main
Kitchen: 8 x 12 Level - Main
Dining Room: 9 x 11 Level - Main
Recreation Room: 15 x 20 Level - Lower 1
Den: 12 x 17 Level - Lower 1
Local Schools
High School: C.D. HYLTON
Middle School: SAUNDERS
Elementary School: KYLE R. WILSON
School District: PRINCE WILLIAM COUNTY PUBLIC SCHOOLS
Listed By / Shown By
Listed By
Agency Name: Integrity Real Estate Group
Shown By
Agent Name: Chris Whitelock
Agent Phone: (540) 820-4492
Agency Title: Massanutten Realty

Estimate Your Payment
Estimated Payment
$ 2,898.37 per month $2,398.20 Principal & Interest $354.33 Property Tax $145.83 Homeowner's InsuranceChange Payment Information




Privacy Policy / DMCA Notice / ADA Accessibility


This site is hosted, designed and copyright
© 1994 - 2026 by
Delta Media Group, Inc. -- Patent Pending --
Agency License Information: Massanutten Realty, LLC licensed in the Commonwealth of Virginia since 1986
14328 Silverdale Drive | MLS# VAPW2133270
This single family home located at 14328 Silverdale Drive , Woodbridge, VA 22193 is currently listed for sale with an asking price of $500,000. This property was built in 1982 and has 3 bedrooms and 2 full and 1 partial baths with 1762 sq. ft. Silverdale Drive is located in the DALE CITY subdivision within the PRINCE WILLIAM COUNTY PUBLIC SCHOOLS school district. Search DALE CITY real estate on whitelockc.massanuttenrealty.com today.