



BEDS3
BATHS1 full
SQUARE FEET960
MLS#VAST2055066
STATUSACTIVE
PROPERTY TYPEResidential - Single Family
SUBDIVISIONNORTHRIDGE
SCHOOLSTAFFORD COUNTY PUBLIC SCHOOLS
Property Description
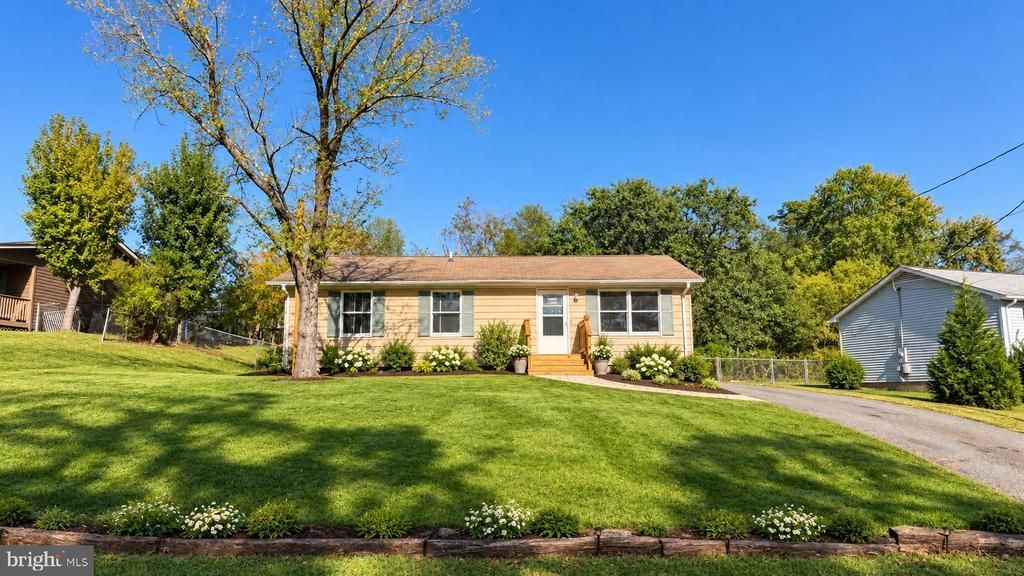
WELCOME HOME — Beautifully Updated in 2026! This charming ranch-style home in Northridge offers 3 bedrooms, 1 full bathroom, and comfortable one-level living. Updates completed in 2026 include new maple hardwood flooring with a rich cherry finish, fresh paint throughout, a remodeled kitchen with new cabinets, backsplash, and quartz countertops, a remodeled bathroom, and new front and back outdoor stairs. Enjoy a separate dining area with sliding doors leading to a spacious, fully fenced backyard. The HVAC is approximately 3 years old, and the washer and dryer are included. Conveniently located near downtown Fredericksburg, shopping, dining, the VRE, and I-95. Schedule your private tour today!
Property Features
Property Type: Residential - Single Family
Cooling: Central A/C
Fuel Type: Electric
Heating: Heat Pump(s)
Home Style: Ranch/Rambler
Lot Size: 0.31 Acres
Roof Type: Shingle
Stories: 1.0
Taxes: $1,993
Year Built: 1980
Feature Descriptions
Additional Structures: Above Grade
Exterior: Vinyl Siding
Lot Dimensions: 0.31 Acre(S)
Sewer: Public Septic
SQFT Above Finished: 960
SQFT Total Finished: 960
Structure Type: Detached
Water: Public
Local Schools
High School: STAFFORD
Middle School: EDWARD E. DREW
Elementary School: FALMOUTH
School District: STAFFORD COUNTY PUBLIC SCHOOLS
Listed By / Shown By
Listed By
Agency Name: Samson Properties
Shown By
Agent Name: Chris Whitelock
Agent Phone: (540) 820-4492
Agency Title: Massanutten Realty

Estimate Your Payment
Estimated Payment
$ 1,946.91 per month $1,678.74 Principal & Interest $166.08 Property Tax $102.08 Homeowner's InsuranceChange Payment Information




Privacy Policy / DMCA Notice / ADA Accessibility


This site is hosted, designed and copyright
© 1994 - 2026 by
Delta Media Group, Inc. -- Patent Pending --
Agency License Information: Massanutten Realty, LLC licensed in the Commonwealth of Virginia since 1986
1410 Northridge Drive | MLS# VAST2055066
This single family home located at 1410 Northridge Drive, Falmouth, VA 22405 is currently listed for sale with an asking price of $350,000. This property was built in 1980 and has 3 bedrooms and 1 full baths with 960 sq. ft. Northridge Drive is located in the NORTHRIDGE subdivision within the STAFFORD COUNTY PUBLIC SCHOOLS school district. Search NORTHRIDGE real estate on whitelockc.massanuttenrealty.com today.