



BEDS3
BATHS2 full 2 partial
SQUARE FEET1,908
MLS#VAPW2133316
STATUSACTIVE
PROPERTY TYPEResidential - Townhouse
SUBDIVISIONLOGAN WOODS
SCHOOLPRINCE WILLIAM COUNTY PUBLIC SCHOOLS
Property Description
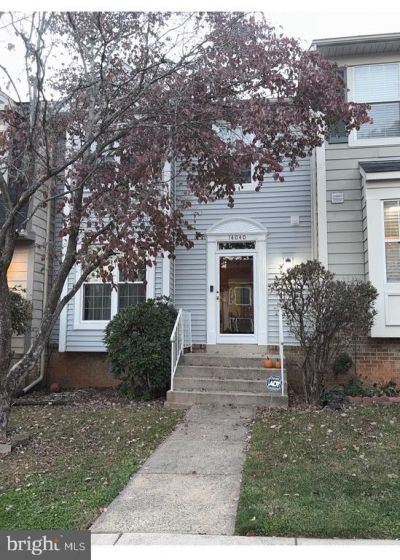
Well Maintained end unit townhome located in the heartland of Woodbridge. Home features Pergo Flooring on Main Level, Kitchen with nice Appliances, Barbecue off Kitchen with a Platform Deck,Rear Fenced in Yard backing to Trees. Lower Level basement with Finished Ceramic Surround Fireplace and Berber Carpet. Custom Built-in China Cabinet in Dining Room. SecuritySystem, washer and Dryer and much more !!!
Property Features
Property Type: Residential - Townhouse
Basement: Yes
Basement: Connecting Stairway, Fully Finished, Interior Access
Cooling: Ceiling Fan(s), Central A/C
Fireplaces: 1
Fuel Type: Natural Gas
Heating: Central, Forced Air
Home Style: Colonial
Lot Size: 0.04 Acres
Stories: 2.0
Taxes: $4,024
Year Built: 1989
Feature Descriptions
Additional Structures: Above Grade, Below Grade
Appliances: Dishwasher, Disposal, Dryer, Exhaust Fan, Oven/Range - Electric, Refrigerator, Range Hood, Washer
Days on Site: 5
Exterior: Vinyl Siding
Fireplace: Fireplace - Glass Doors
HOA Fee: $94.00/Monthly
Lot Dimensions: 0.04 Acre(S)
Parking Features: Assigned
Sewer: Private Sewer
SQFT Above Finished: 1380
SQFT Below Finished: 528
SQFT Total Finished: 1908
Structure Type: End of Row/Townhouse
Water: Public
Local Schools
School District: PRINCE WILLIAM COUNTY PUBLIC SCHOOLS
Listed By / Shown By
Listed By
Agency Name: Delta Exclusive Realty, LLC
Shown By
Agent Name: Chris Whitelock
Agent Phone: (540) 820-4492
Agency Title: Massanutten Realty

Estimate Your Payment
Estimated Payment
$ 2,599.52 per month $2,134.40 Principal & Interest $335.33 Property Tax $129.79 Homeowner's InsuranceChange Payment Information




Privacy Policy / DMCA Notice / ADA Accessibility


This site is hosted, designed and copyright
© 1994 - 2026 by
Delta Media Group, Inc. -- Patent Pending --
Agency License Information: Massanutten Realty, LLC licensed in the Commonwealth of Virginia since 1986
14040 Lestric Lane | MLS# VAPW2133316
This townhouse located at 14040 Lestric Lane, Woodbridge, VA 22193 is currently listed for sale with an asking price of $445,000. This property was built in 1989 and has 3 bedrooms and 2 full and 2 partial baths with 1908 sq. ft. Lestric Lane is located in the LOGAN WOODS subdivision within the PRINCE WILLIAM COUNTY PUBLIC SCHOOLS school district. Search LOGAN WOODS real estate on whitelockc.massanuttenrealty.com today.