



BEDS3
BATHS2 full 2 partial
SQUARE FEET1,952
MLS#VAPW2128998
STATUSACTIVE
PROPERTY TYPEResidential - Townhouse
SUBDIVISIONPRINCE WILLIAM COMMONS
SCHOOLPRINCE WILLIAM COUNTY PUBLIC SCHOOLS
Property Description
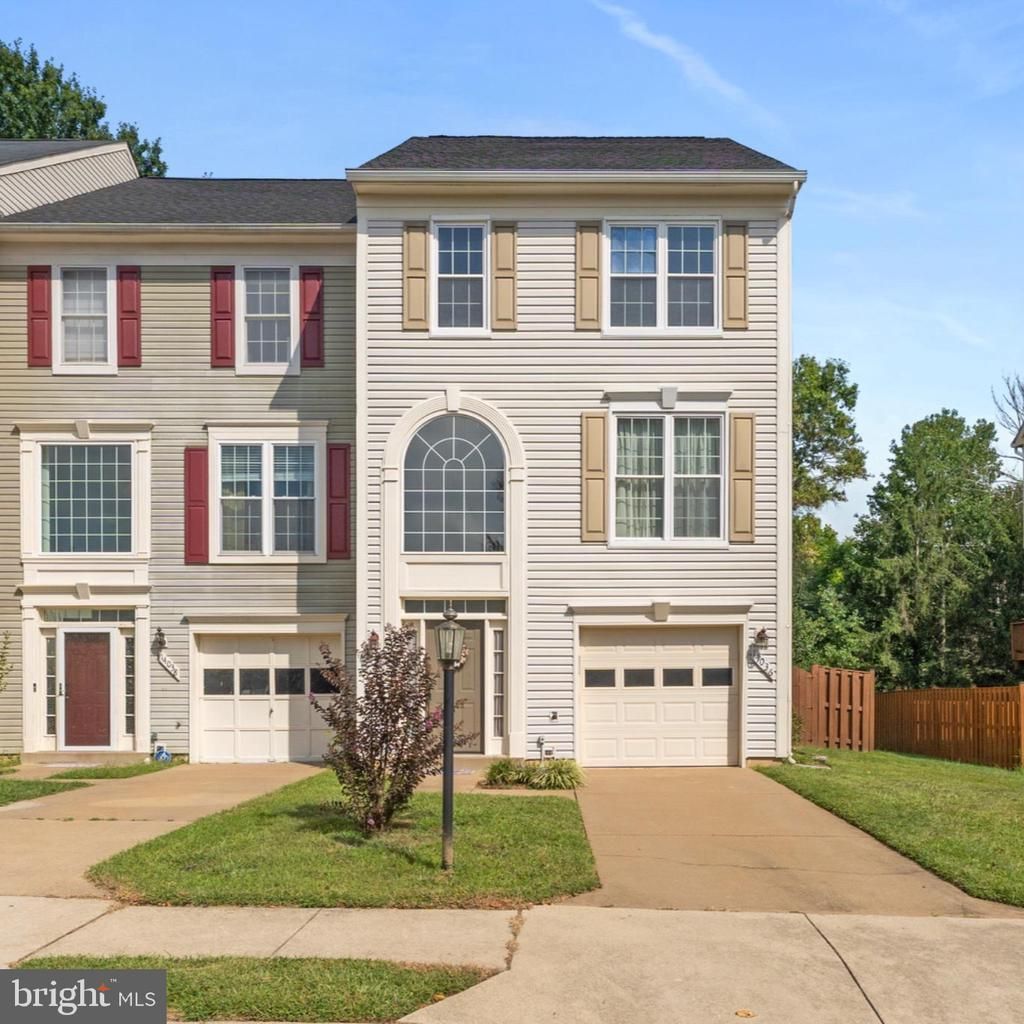
Some things you can change in a home—and some things you can’t. At 14036 Madrigal Drive, a few of those hard-to-find features are already here. An end-unit location? Yes. A fully fenced backyard with more room than you typically find in a townhome? Yes. An attached garage? Yes. Fantastic location? Yes! Inside, you’ll find a well maintained home that has been thoughtfully refreshed, with paint and new flooring in the bedrooms and upper-level bathrooms. The spacious kitchen offers plenty of cabinetry, a pantry, and stainless steel appliances, with easy access to a generously sized deck with stairs leading to the fenced backyard—giving you great options for outdoor dining, entertaining, pets, or simply enjoying the extra yard space. The home offers three bedrooms, two full baths, and two half baths across three finished levels. The lower level features luxury vinyl plank flooring, a cozy gas fireplace, and flexible living space that can easily serve as a recreation room, home office, playroom, workout space, or whatever best fits your needs. Just as important, the home has been kept in excellent condition, with several key updates already completed, including a 2018 roof, 2022 hot water heater, replacement windows, replaced toilets throughout, and an HVAC system approximately 10 years old. The location adds another layer of convenience. Prince William Commons puts shopping, dining, everyday services, parks, and recreation close at hand, with easy access to major commuter routes and the greater Woodbridge/Manassas area. Whether heading out for the daily commute, running errands, or looking for something to do on the weekend, you’ll appreciate having so much within easy reach. With the space and versatility of three finished levels, an end-unit setting, attached garage, substantial deck, and a fenced backyard that is larger than you might expect, this is a townhome that offers a little more of what’s difficult to find—and a lot of what makes a home easy to enjoy!
Property Features
Property Type: Residential - Townhouse
Basement: Improved, Fully Finished, Garage Access, Walkout Level, Windows
Basement: Yes
Cooling: Central A/C
Fuel Type: Natural Gas
Garage: 1
Heating: Forced Air
Home Style: Colonial
Lot Size: 0.07 Acres
Roof Type: Architectural Shingle
Stories: 3.0
Taxes: $4,356
Year Built: 1996
Feature Descriptions
Additional Structures: Above Grade, Below Grade
Community Amenities: Pool - Outdoor, Tot Lots/Playground, Tennis Courts
Days on Site: 7
Exterior: Aluminum Siding, Vinyl Siding
Fencing: Fully, Privacy
Flooring: Carpet, Luxury Vinyl Plank, Laminated
HOA Fee: $168.00/Monthly
Interior: Ceiling Fan(s), Combination Dining/Living, Combination Kitchen/Dining, Family Room Off Kitchen, Pantry
Lot: Backs to Trees
Lot Dimensions: 0.07 Acre(S)
Parking Notes: 1 Total Parking Spaces
Sewer: Public Sewer
SQFT Above Finished: 1514
SQFT Below Finished: 438
SQFT Total Finished: 1952
Structure Type: End of Row/Townhouse
Total Garage/Parking Spaces: 1
Water: Public
Local Schools
School District: PRINCE WILLIAM COUNTY PUBLIC SCHOOLS
Listed By / Shown By
Listed By
Agency Name: Coldwell Banker Elite
Shown By
Agent Name: Chris Whitelock
Agent Phone: (540) 820-4492
Agency Title: Massanutten Realty

Estimate Your Payment
Estimated Payment
$ 2,856.15 per month $2,350.24 Principal & Interest $363.00 Property Tax $142.92 Homeowner's InsuranceChange Payment Information




Privacy Policy / DMCA Notice / ADA Accessibility


This site is hosted, designed and copyright
© 1994 - 2026 by
Delta Media Group, Inc. -- Patent Pending --
Agency License Information: Massanutten Realty, LLC licensed in the Commonwealth of Virginia since 1986
14036 Madrigal Drive | MLS# VAPW2128998
This townhouse located at 14036 Madrigal Drive, Woodbridge, VA 22193 is currently listed for sale with an asking price of $490,000. This property was built in 1996 and has 3 bedrooms and 2 full and 2 partial baths with 1952 sq. ft. Madrigal Drive is located in the PRINCE WILLIAM COMMONS subdivision within the PRINCE WILLIAM COUNTY PUBLIC SCHOOLS school district. Search PRINCE WILLIAM COMMONS real estate on whitelockc.massanuttenrealty.com today.