



BEDS3
BATHS2 full
SQUARE FEET1,400
MLS#VAWE2012230
STATUSACTIVE
PROPERTY TYPEResidential - Single Family
SUBDIVISIONPLACID BAY
SCHOOLWESTMORELAND COUNTY PUBLIC SCHOOLS
Property Description
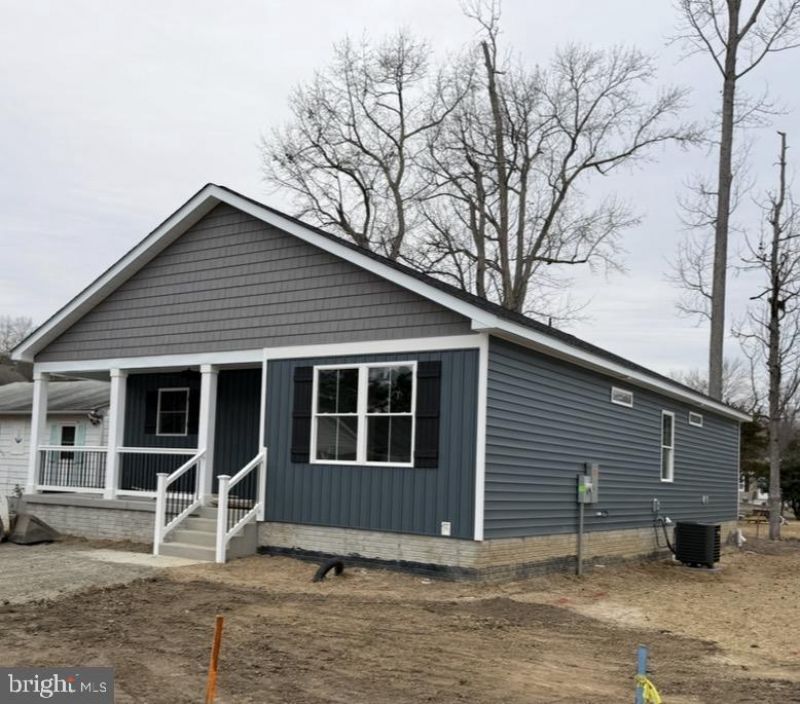
New Construction now at Foundation in Water Front Community of Placid Bay, short ride to Town Beaches, Restaurants, Entertainment, and more Austin Model one level living with Front Porch and Rear Screened Deck. 3 Bedrooms and 2 Full Baths, Private bath in primary Bedroom includes walk-in Shower. Light filled Kitchen with Island, hard surfaced counters, Stainless Appliances, Recessed Lighting, Popular LVP flooring, and more. Hard Surface LVP flooring with carpet in Bedrooms. Photos are of similar house plan built in the area.
Property Features
Property Type: Residential - Single Family
Cooling: Heat Pump(s)
Fuel Type: Electric
Heating: Central, Forced Air, Heat Pump(s)
Home Style: Bungalow, Craftsman
Lot Size: 0.23 Acres
Roof Type: Architectural Shingle, Asphalt, Fiberglass, Pitched, S
Stories: 1.0
Taxes: $54
Year Built: 2026
Feature Descriptions
Additional Structures: Above Grade, Below Grade
Appliances: Built-In Microwave, Dishwasher, Disposal, Icemaker, Refrigerator, Stainless Steel Appliances, Stove, Water Heater
Days on Site: 39
Electric: 120/240V, 200+ Amp Service
Exterior: Combination, Stick Built, Vinyl Siding
Exterior: Exterior Lighting, Gutter System
Flooring: Laminate Plank, Laminated, Luxury Vinyl Plank, Partially Carpeted
Interior: Bathroom - Tub Shower, Bathroom - Walk-In Shower, Breakfast Area, Ceiling Fan(s), Combination Dining/Living, Dining Area, Entry Level Bedroom, Floor Plan - Open, Kitchen - Island, Pantry, Primary Bath(s), Recessed Lighting, Upgraded Countertops
Location: Middle Of Block
Lot: Front Yard, Interior, Rear Yard
Lot Dimensions: 0.23 Acre(S)
Parking Features: Asphalt Driveway
Sewer: Public Sewer
SQFT Above Finished: 1400
SQFT Total Finished: 1400
Structure Type: Detached
Utilities: Cable TV Available, Electric Available, Phone Available, Sewer Available, Water Available
Water: Public
Windows: Double Hung, Double Pane, Energy Efficient, Low-E, Screens
Local Schools
School District: WESTMORELAND COUNTY PUBLIC SCHOOLS
Listed By / Shown By
Listed By
Agency Name: Blackwood Real Estate, Inc.
Shown By
Agent Name: Chris Whitelock
Agent Phone: (540) 820-4492
Agency Title: Massanutten Realty

Estimate Your Payment
Estimated Payment
$ 1,683.05 per month $1,582.33 Principal & Interest $4.50 Property Tax $96.22 Homeowner's InsuranceChange Payment Information




Privacy Policy / DMCA Notice / ADA Accessibility


This site is hosted, designed and copyright
© 1994 - 2026 by
Delta Media Group, Inc. -- Patent Pending --
Agency License Information: Massanutten Realty, LLC licensed in the Commonwealth of Virginia since 1986
134 Wildwood Road | MLS# VAWE2012230
This single family home located at 134 Wildwood Road, Colonial Beach, VA 22443 is currently listed for sale with an asking price of $329,900. This property was built in 2026 and has 3 bedrooms and 2 full baths with 1400 sq. ft. Wildwood Road is located in the PLACID BAY subdivision within the WESTMORELAND COUNTY PUBLIC SCHOOLS school district. Search PLACID BAY real estate on whitelockc.massanuttenrealty.com today.