



BEDS3
BATHS2 full 1 partial
SQUARE FEET1,620
MLS#VAWE2011806
STATUSACTIVE
PROPERTY TYPEResidential - Single Family
SUBDIVISIONPLACID BAY
SCHOOLWESTMORELAND COUNTY PUBLIC SCHOOLS
Property Description
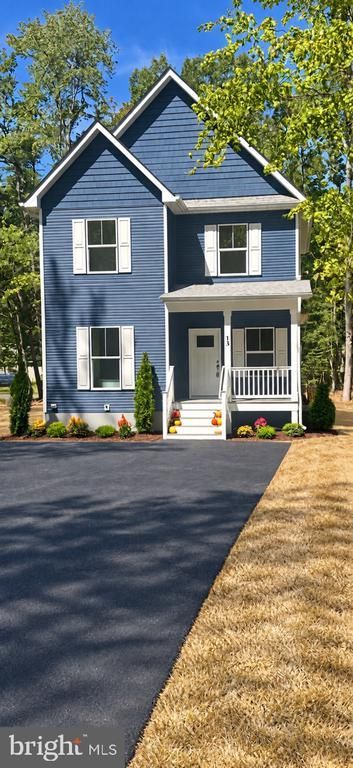
JUST COMPLETED - MOVE IN READY - This exquisite new construction home embodies the perfect blend of modern luxury and timeless craftsmanship. The inviting Craftsman architectural style is complemented by high-quality materials, including durable block and vinyl siding. Step inside to discover an open floor plan that seamlessly connects the spacious living areas, enhanced by luxury vinyl plank flooring and recessed lighting, creating a warm and welcoming ambiance. The gourmet kitchen features top-of-the-line appliances, including a built-in microwave, electric oven/range, and a sleek refrigerator, making it a chef's dream. Enjoy the convenience of an entry-level bedroom and a thoughtfully designed layout with two full bathrooms and an additional half bath, ensuring comfort for all. With a manageable lot size and an asphalt driveway, this home offers both elegance and practicality. Embrace a lifestyle of sophistication and comfort in this exceptional property, where every detail has been meticulously crafted for your enjoyment.
Property Features
Property Type: Residential - Single Family
Cooling: Heat Pump(s)
Fuel Type: Electric
Heating: Heat Pump(s)
Home Style: Craftsman
Lot Size: 0.00 Acre(S)
Roof Type: Architectural Shingle
Stories: 2.0
Taxes: $1,000
Year Built: 2026
Feature Descriptions
Accessibility: 36"+ wide Halls,32"+ wide Doors
Additional Structures: Above Grade, Below Grade
Appliances: Built-In Microwave, Dishwasher, Disposal, Oven/Range - Electric, Refrigerator, Water Heater
Days on Site: 98
Electric: 120/240V
Exterior: Block, Vinyl Siding, Stick Built
Flooring: Luxury Vinyl Plank
Interior: Attic, Bathroom - Stall Shower, Bathroom - Tub Shower, Combination Kitchen/Dining, Entry Level Bedroom, Floor Plan - Open, Recessed Lighting
Lot: Corner
Lot Dimensions: 0.00 Acre(S)
Pet Restrictions: No Pet Restrictions
Sewer: Public Sewer
SQFT Above Finished: 1620
SQFT Total Finished: 1620
Structure Type: Detached
Utilities: Cable TV, Under Ground
Water: Public
Local Schools
School District: WESTMORELAND COUNTY PUBLIC SCHOOLS
Listed By / Shown By
Listed By
Agency Name: JON Properties Realty, LLC
Shown By
Agent Name: Chris Whitelock
Agent Phone: (540) 820-4492
Agency Title: Massanutten Realty

Estimate Your Payment
Estimated Payment
$ 2,092.61 per month $1,894.10 Principal & Interest $83.33 Property Tax $115.18 Homeowner's InsuranceChange Payment Information




Privacy Policy / DMCA Notice / ADA Accessibility


This site is hosted, designed and copyright
© 1994 - 2026 by
Delta Media Group, Inc. -- Patent Pending --
Agency License Information: Massanutten Realty, LLC licensed in the Commonwealth of Virginia since 1986
13 Laurel Lane | MLS# VAWE2011806
This single family home located at 13 Laurel Lane, Colonial Beach, VA 22443 is currently listed for sale with an asking price of $394,900. This property was built in 2026 and has 3 bedrooms and 2 full and 1 partial baths with 1620 sq. ft. Laurel Lane is located in the PLACID BAY subdivision within the WESTMORELAND COUNTY PUBLIC SCHOOLS school district. Search PLACID BAY real estate on whitelockc.massanuttenrealty.com today.