



BEDS3
BATHS3 full 1 partial
SQUARE FEET1,785
MLS#VAPW2131272
STATUSACTIVE UNDER CONTRACT
PROPERTY TYPEResidential - Townhouse
SUBDIVISIONOLD BRIDGE ESTATES
SCHOOLPRINCE WILLIAM COUNTY PUBLIC SCHOOLS
Property Description
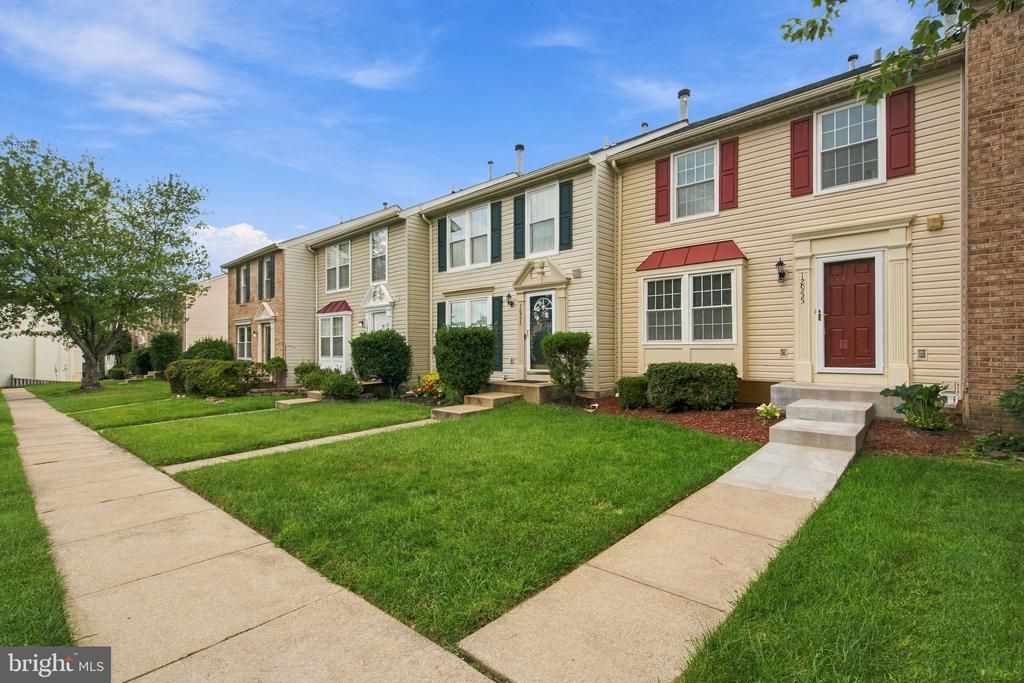
Welcome to this beautifully updated, freshly painted and meticulously maintained townhome, lovingly cared for by its original owners. Offering a blend of stylish updates, comfortable living spaces, and a convenient location, this home is truly move-in ready. The main level features attractive hardwood and Luxury Vinyl Plank flooring, updated and recessed lighting, and a spacious living room that flows naturally into the dining area. The renovated powder room adds a fresh, modern touch. The updated kitchen features white cabinetry, quartz countertops, stainless steel appliances, and a center island, with a bright breakfast area offering direct access to the rear deck—perfect for morning coffee, outdoor dining, or entertaining. Upstairs, you'll find comfortable bedrooms and beautifully renovated primary and hall bathrooms, featuring contemporary finishes and thoughtful details. A combination of hardwood, carpet, and porcelain tile flooring provides both style and functionality throughout this level. The lower level offers additional finished living space with a cozy wood burning fireplace, along with a separate room that provides flexibility for a home office, guest space, or exercise area. Step outside to enjoy the private rear deck and fenced yard, providing an inviting extension of the home's living space. From the attractive curb appeal to the numerous interior improvements, this home has been exceptionally well maintained from day one. Conveniently located near bus service, Virginia Railway Express, commuter lots, shopping, restaurants, parks, and everyday conveniences, this is an ideal opportunity for buyers seeking an updated home with easy access to transportation and the surrounding community. Roof, Siding, Gutters, Energy Star Rated Double Hung Windows, Full HVAC, UV Lamp, Hot Water Heater replaced in 2018. Updated, beautifully maintained, and ideally located—this townhome is ready to welcome its next owner!
Property Features
Property Type: Residential - Townhouse
Basement: Yes
Basement: Connecting Stairway, Daylight, Full, Full, Fully Finished, Outside Entrance, Rear Entrance, Walkout Level
Cooling: Ceiling Fan(s), Central A/C
Fireplaces: 1
Fuel Type: Central, Natural Gas
Heating: Forced Air
Home Style: Colonial
Lot Size: 0.04 Acres
Roof Type: Architectural Shingle
Stories: 3.0
Taxes: $4,208
Year Built: 1993
Feature Descriptions
Additional Structures: Above Grade, Below Grade
Appliances: Dishwasher, Disposal, Dryer, Exhaust Fan, Icemaker, Oven - Self Cleaning, Oven/Range - Electric, Range Hood, Refrigerator, Stove, Washer
Community Amenities: Pool - Outdoor, Tennis Courts, Tot Lots/Playground
Days on Site: 40
Electric: 200+ Amp Service
Exterior: Vinyl Siding
Exterior: Sidewalks, Street Lights, Tennis Court(s)
Fencing: Fully, Rear
Fireplace: Fireplace - Glass Doors
Flooring: Carpet, Ceramic Tile, Hardwood, Luxury Vinyl Plank
HOA Fee: $324.00/Quarterly
Interior: Bathroom - Tub Shower, Bathroom - Walk-In Shower, Breakfast Area, Built-Ins, Carpet, Ceiling Fan(s), Crown Moldings, Floor Plan - Traditional, Kitchen - Country, Kitchen - Gourmet, Kitchen - Island, Pantry, Primary Bath(s), Recessed Lighting, Upgraded Countertops, Walk-in Closet(s), Wood Floors
Lot: Backs - Open Common Area, No Thru Street
Lot Dimensions: 0.04 Acre(S)
Parking Features: Assigned, General Common Elements
Parking Notes: 2 Total Parking Spaces
Rooms: Living Room, Primary Bedroom, Bedroom 2,Bedroom 3,Kitchen, Family Room, Den, Foyer, Breakfast Room, Storage Room, Bathroom 2,Bathroom 3,Primary Bathroom, Half Bath
Sewer: Public Sewer
SQFT Above Finished: 1220
SQFT Below Finished: 565
SQFT Total Finished: 1785
Structure Type: Interior Row/Townhouse
Total Garage/Parking Spaces: 2
Water: Public
Windows: Bay/Bow, Double Hung, Energy Efficient, Insulated, Low-E, Replacement, Screens
Room Sizes
Primary Bedroom: 13 x 12 Level - Upper 1
Bedroom 2: 11 x 9 Level - Upper 1
Bedroom 3: 10 x 8 Level - Upper 1
Living Room: 16 x 12 Level - Main
Breakfast Room: 12 x 9 Level - Main
Kitchen: 12 x 9 Level - Main
Family Room: 19 x 12 Level - Lower 1
Den: 9 x 9 Level - Lower 1
Local Schools
High School: GAR-FIELD
Middle School: WOODBRIDGE
Elementary School: SPRINGWOODS
School District: PRINCE WILLIAM COUNTY PUBLIC SCHOOLS
Listed By / Shown By
Listed By
Agency Name: Samson Properties
Shown By
Agent Name: Chris Whitelock
Agent Phone: (540) 820-4492
Agency Title: Massanutten Realty

Estimate Your Payment
Estimated Payment
$ 2,767.50 per month $2,278.29 Principal & Interest $350.67 Property Tax $138.54 Homeowner's InsuranceChange Payment Information




Privacy Policy / DMCA Notice / ADA Accessibility


This site is hosted, designed and copyright
© 1994 - 2026 by
Delta Media Group, Inc. -- Patent Pending --
Agency License Information: Massanutten Realty, LLC licensed in the Commonwealth of Virginia since 1986
12955 Freestone Court | MLS# VAPW2131272
This townhouse located at 12955 Freestone Court, Woodbridge, VA 22192 is currently listed for sale with an asking price of $475,000. This property was built in 1993 and has 3 bedrooms and 3 full and 1 partial baths with 1785 sq. ft. Freestone Court is located in the OLD BRIDGE ESTATES subdivision within the PRINCE WILLIAM COUNTY PUBLIC SCHOOLS school district. Search OLD BRIDGE ESTATES real estate on whitelockc.massanuttenrealty.com today.