



BEDS5
BATHS4 full 1 partial
SQUARE FEET8,320
MLS#VALO2135728
STATUSACTIVE
PROPERTY TYPEResidential - Single Family
SUBDIVISIONCASCADES LOWES ISLAND
SCHOOLLOUDOUN COUNTY PUBLIC SCHOOLS
Property Description
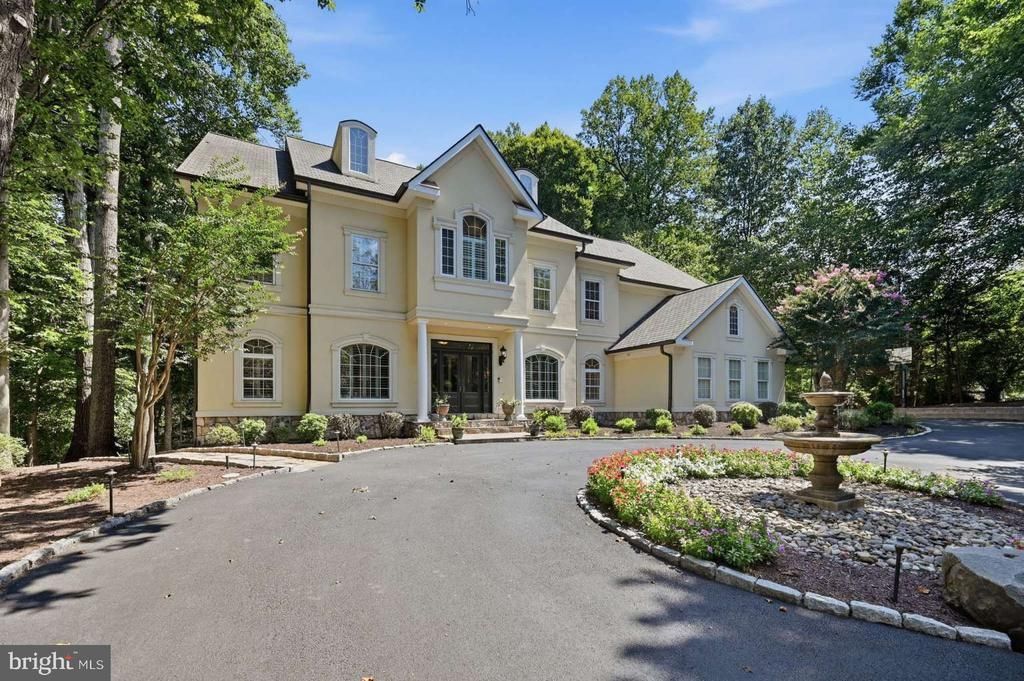
129 Sinegar Place | Potomac Falls, VA 20165 Privately sited on 1.32 wooded acres in the prestigious Estates at Lowes Island, 129 Sinegar Place is an exceptional custom-built residence offering timeless elegance, refined luxury, and remarkable privacy. Tucked away on a quiet street and surrounded by mature trees, this beautifully maintained estate feels wonderfully secluded while remaining just moments from the conveniences of Potomac Falls and Northern Virginia. Spanning 8,320 sq ft. of living space, the home features 5 spacious bedrooms, 4.5 baths, and a light-filled, open floor plan thoughtfully designed for sophisticated entertaining and comfortable everyday living. Rich hardwood floors, plantation shutters, custom millwork, multiple fireplaces, expansive windows, a home generator, and refined architectural details create an atmosphere of understated luxury throughout. At the heart of the home is the gourmet kitchen, beautifully appointed with premium appliances, custom cabinetry, granite countertops, and a generous center island with bar seating and abundant prep space. An adjoining breakfast area with a fireplace flows seamlessly into the inviting great room and four-season room, creating a warm and welcoming setting for gatherings large and small. Elegant formal living and dining rooms, a private executive office, and gracious entertaining spaces further enhance the main level. The expansive owner's suite is a serene private retreat, complete with an adjoining sitting room, a walk-in closet with custom built-ins, and a dedicated dressing area. The luxurious primary bath features dual vanities, a glass-enclosed shower with multiple showerheads, a soaking tub, tile flooring, and tranquil views of the surrounding woods. Three additional generously sized bedrooms, including two with walk-in closets—and a spacious Jack-and-Jill bath with dual vanities complete the upper level. The fully finished, walk-out lower level offers exceptional versatility for recreation, entertaining, and overnight guests. Highlights include expansive recreation areas, a dedicated media room equipped with a projector, screen, and surround-sound system, as well as a privately situated fifth bedroom and full bath—ideal for guests or extended stays. Outdoor living is equally impressive. An expansive deck and patio with a fire pit, along with a four-season sunroom featuring a wood-burning fireplace, overlook the property's peaceful wooded landscape and gentle stream. Whether entertaining outdoors, enjoying a quiet morning coffee, or relaxing beside the fire, the setting provides a beautiful connection to nature throughout the seasons. A circular driveway with a fountain, mature trees, ornamental landscaping, and an oversized 3-car side-load garage - EV-ready, and invisible dog fence add to the home's commanding curb appeal and estate-like presence. Beyond the property, residents enjoy the sought-after lifestyle of the Cascades community, with access to five swimming pools, 25 tennis and pickleball courts, fitness centers, playgrounds, bocce courts, soccer fields, and miles of scenic walking and biking trails. The Potomac River, Algonkian Regional Park, golf, boating, and abundant outdoor recreation are all nearby. Trump National Golf Club is also just minutes away, accessible by a short walk or golf cart ride. The location is close to premier shopping, dining, entertainment, and everyday services while keeping the peaceful character of Lowes Island. Commuters will appreciate easy access to Route 7, Route 28, the Dulles Greenway, Dulles International Airport, and multiple Silver Line Metro stations, providing convenient connections to Reston, Tysons, and Washington, D.C. The property is also served by Loudoun County Public Schools. Combining exceptional craftsmanship, impressive scale, extraordinary privacy, and an unbeatable Potomac Falls location, 129 Sinegar Place presents a rare opportunity to own one of the area's distinctive luxury residences.
Property Features
Property Type: Residential - Single Family
Basement: Daylight, Partial, Fully Finished, Heated, Rear Entrance, Sump Pump, Windows
Basement: Yes
Cooling: Ceiling Fan(s), Central A/C, Energy Star Cooling Sys
Fireplaces: 5
Fuel Type: Natural Gas
Garage: 3
Heating: Energy Star Heating System, Forced Air
Home Style: Colonial
Lot Size: 1.32 Acres
Roof Type: Architectural Shingle
Stories: 2.0
Taxes: $15,476
Year Built: 1999
Feature Descriptions
Accessibility: 48"+ Halls, >84" Garage Door
Additional Structures: Above Grade, Below Grade
Appliances: Built-In Range, Cooktop, Dishwasher, Disposal, Dryer - Electric, Dryer - Front Loading, Energy Efficient Appliances, ENERGY STAR Clothes Washer, ENERGY STAR Dishwasher, ENERGY STAR Refrigerator, Exhaust Fan, Humidifier, Icemaker, Microwave, Oven - Double, Oven - Self Cleaning, Oven - Wall, Oven/Range - Electric, Range Hood, Six Burner Stove, Stainless Steel Appliances, Washer, Water Heater - High-Efficiency
Community Amenities: Fitness Center, Golf Course Membership Available, Horse Trails, Jog/Walk Path, Party Room, Picnic Area, Swimming Pool, Tennis Courts, Tot Lots/Playground
Electric: 120/240V, Underground
Exterior: Stucco, Stone
Exterior: Exterior Lighting, Lawn Sprinkler, Secure Storage, Sidewalks, Stone Retaining Walls, Underground Lawn Sprinkler, Other, Water Fountains
Fencing: Invisible
Fireplace: Marble, Stone, Gas/Propane, Wood, Mantel(s)
Flooring: Hardwood, Partially Carpeted, Vinyl
HOA Fee: $108.00/Monthly
Interior: Attic, Bar, Breakfast Area, Built-Ins, Butlers Pantry, Ceiling Fan(s), Chair Railings, Crown Moldings, Dining Area, Double/Dual Staircase, Family Room Off Kitchen, Floor Plan - Open, Formal/Separate Dining Room, Kitchen - Gourmet, Kitchen - Island, Kitchen - Table Space, Primary Bath(s), Recessed Lighting, Skylight(s), Walk-in Closet(s), Wet/Dry Bar, Wood Floors
Location: Near National Park
Lot: Backs to Trees, Cul-de-sac, Front Yard, Landscaping, No Thru Street, Partly Wooded, Private
Lot Dimensions: 1.32 Acre(S)
Number of Rooms: 14
Parking Features: Asphalt Driveway, Circular Driveway
Parking Notes: 7 Total Parking Spaces
Pet Restrictions: No Pet Restrictions
Rooms: Living Room, Dining Room, Primary Bedroom, Bedroom 2,Bedroom 3,Bedroom 4,Bedroom 5,Kitchen, Den, Foyer, Great Room, Mud Room, Solarium
Sewer: Public Sewer
Special View Info: Street, Trees/Woods
SQFT Above Finished: 5805
SQFT Below Finished: 2515
SQFT Total Finished: 8320
Structure Type: Detached
Total Garage/Parking Spaces: 7
Utilities: Cable TV, Electric Available, Natural Gas Available, Phone Available, Sewer Available, Under Ground, Water Available
Water: Public
Windows: Atrium, Double Pane, Screens, Skylights, Vinyl Clad, Energy Efficient
Wooded: Yes
Room Sizes
Primary Bedroom: 20 x 30 Level - Upper 1
Bedroom 2: 17 x 16 Level - Upper 1
Bedroom 3: 17 x 17 Level - Upper 1
Bedroom 4: 14 x 12 Level - Upper 1
Mud Room: 20 x 7 Level - Main
Bedroom 5: 22 x 15 Level - Lower 1
Solarium: 25 x 13 Level - Main
Foyer: 23 x 10 Level - Main
Great Room: 22 x 20 Level - Main
Den: 17 x 12 Level - Main
Kitchen: 25 x 22 Level - Main
Dining Room: 18 x 14 Level - Main
Living Room: 18 x 16 Level - Main
Local Schools
High School: DOMINION
Middle School: SENECA RIDGE
Elementary School: LOWES ISLAND
School District: LOUDOUN COUNTY PUBLIC SCHOOLS
Listed By / Shown By
Listed By
Agency Name: HomeZu.com of Virginia
Shown By
Agent Name: Chris Whitelock
Agent Phone: (540) 820-4492
Agency Title: Massanutten Realty

Estimate Your Payment
Estimated Payment
$ 12,610.62 per month $10,672.00 Principal & Interest $1,289.67 Property Tax $648.96 Homeowner's InsuranceChange Payment Information




Privacy Policy / DMCA Notice / ADA Accessibility


This site is hosted, designed and copyright
© 1994 - 2026 by
Delta Media Group, Inc. -- Patent Pending --
Agency License Information: Massanutten Realty, LLC licensed in the Commonwealth of Virginia since 1986
129 Sinegar Place | MLS# VALO2135728
This single family home located at 129 Sinegar Place, Sterling, VA 20165 is currently listed for sale with an asking price of $2,225,000. This property was built in 1999 and has 5 bedrooms and 4 full and 1 partial baths with 8320 sq. ft. Sinegar Place is located in the CASCADES LOWES ISLAND subdivision within the LOUDOUN COUNTY PUBLIC SCHOOLS school district. Search CASCADES LOWES ISLAND real estate on whitelockc.massanuttenrealty.com today.