



BEDS5
BATHS4 full 1 partial
SQUARE FEET4,362
MLS#VAPW2133372
STATUSACTIVE
PROPERTY TYPEResidential - Single Family
SUBDIVISIONMAYS QUARTER
SCHOOLPRINCE WILLIAM COUNTY PUBLIC SCHOOLS
Property Description
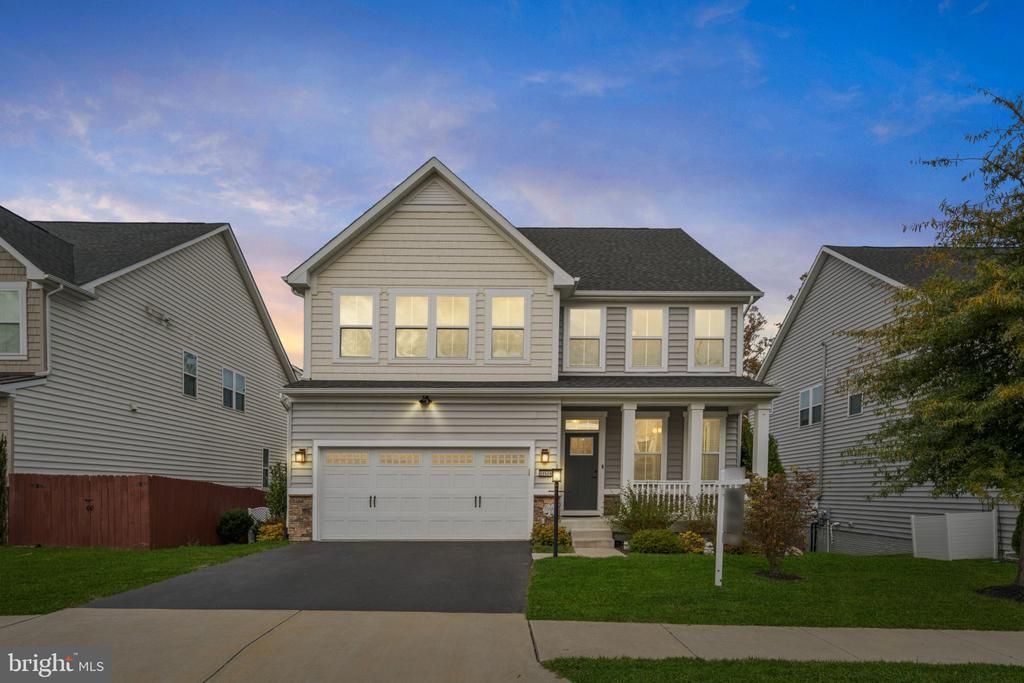
Discover a lifestyle of comfort and refined functionality at 12528 Southington Drive in Woodbridge. This residential property is in great condition, offering an attractive living environment that seamlessly balances modern convenience with everyday ease. It is a home designed for those who value quality craftsmanship and a thoughtful layout. The kitchen serves as the heart of the home, featuring an expansive open plan that flows directly into the living room. It is equipped with a double oven and elegant quarts counters, anchored by a large island that includes an integrated sink—perfect for casual meal preparation or hosting social gatherings. The primary bedroom is designed for organization and personal retreat, complete with a generous walk-in closet. The bathroom provides a tranquil space to start your day, centered around a practical double vanity with two sinks and a spacious walk-in shower. Exterior living is just as inviting, with a porch that welcomes guests and a patio designed for relaxation. The outdoor area is further enhanced providing a cozy atmosphere for evenings under the stars, while the garage adds a layer of convenience to your daily routine. This property invites you to experience a new standard of living; reach out today to schedule your private tour and see how this home fits your lifestyle.
Property Features
Property Type: Residential - Single Family
Basement: Yes
Basement: Walkout Level, Interior Access, Outside Entrance, Walkout Stairs, Connecting Stairway, Windows
Cooling: Central A/C
Fuel Type: Natural Gas
Garage: 2
Heating: Zoned
Home Style: Colonial
Lot Size: 0.13 Acres
Roof Type: Architectural Shingle
Stories: 3.0
Taxes: $8,661
Year Built: 2020
Feature Descriptions
Additional Structures: Above Grade, Below Grade
Appliances: Built-In Microwave, Cooktop, Dishwasher, Disposal, Refrigerator, Icemaker, Oven - Wall, Exhaust Fan
Building Name: MAYS QUARTER
Community Amenities: Basketball Courts, Common Grounds, Exercise Room, Fitness Center, Jog/Walk Path, Tot Lots/Playground, Pool - Outdoor
Exterior: Mixed, Masonry, Stone, Vinyl Siding
Exterior: Sidewalks, Lawn Sprinkler
Flooring: Luxury Vinyl Plank, Carpet
HOA Fee: $400.00/Quarterly
Interior: Ceiling Fan(s), Dining Area, Walk-in Closet(s), Wood Floors, Window Treatments
Location: Middle Of Block
Lot: Front Yard, Rear Yard
Lot Dimensions: 0.13 Acre(S)
Parking Features: Asphalt Driveway
Parking Notes: 4 Total Parking Spaces
Pet Restrictions: Cats OK, Dogs OK
Sewer: Public Septic
Special View Info: Trees/Woods
SQFT Above Finished: 3175
SQFT Below Finished: 1187
SQFT Total Finished: 4362
Structure Type: Detached
Total Garage/Parking Spaces: 4
Utilities: Electric Available, Water Available, Sewer Available, Natural Gas Available, Cable TV Available, Phone Available
Water: Public
Windows: Double Pane
Local Schools
High School: CHARLES J. COLGAN SENIOR
Middle School: BENTON
Elementary School: PENN
School District: PRINCE WILLIAM COUNTY PUBLIC SCHOOLS
Listed By / Shown By
Listed By
Agency Name: CENTURY 21 New Millennium
Shown By
Agent Name: Chris Whitelock
Agent Phone: (540) 820-4492
Agency Title: Massanutten Realty

Estimate Your Payment
Estimated Payment
$ 5,392.60 per month $4,403.10 Principal & Interest $721.75 Property Tax $267.75 Homeowner's InsuranceChange Payment Information




Privacy Policy / DMCA Notice / ADA Accessibility


This site is hosted, designed and copyright
© 1994 - 2026 by
Delta Media Group, Inc. -- Patent Pending --
Agency License Information: Massanutten Realty, LLC licensed in the Commonwealth of Virginia since 1986
12528 Southington Drive | MLS# VAPW2133372
This single family home located at 12528 Southington Drive, Woodbridge, VA 22192 is currently listed for sale with an asking price of $918,000. This property was built in 2020 and has 5 bedrooms and 4 full and 1 partial baths with 4362 sq. ft. Southington Drive is located in the MAYS QUARTER subdivision within the PRINCE WILLIAM COUNTY PUBLIC SCHOOLS school district. Search MAYS QUARTER real estate on whitelockc.massanuttenrealty.com today.