



BEDS5
BATHS2 full 1 partial
SQUARE FEET2,565
MLS#VAFX2348396
STATUSACTIVE
PROPERTY TYPEResidential - Single Family
SUBDIVISIONRESTON
SCHOOLFAIRFAX COUNTY PUBLIC SCHOOLS
Property Description
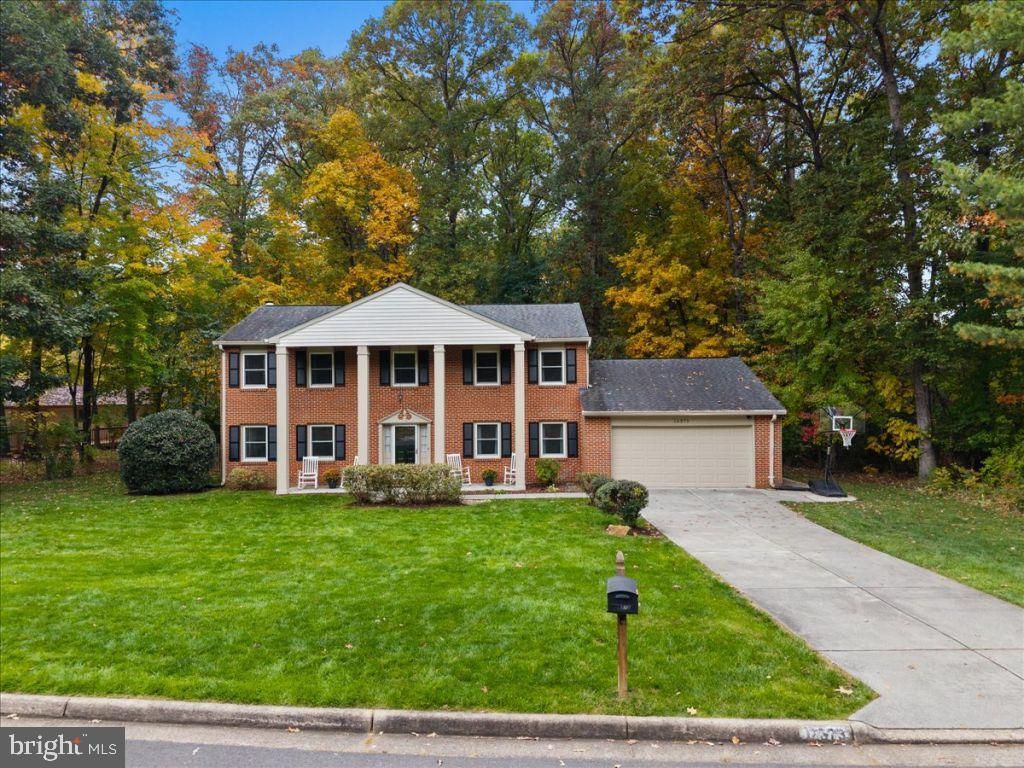
Tucked away from main roads in a quiet and beautiful Reston community, this bright, updated 5-bedroom, 2.5-bath home offers classic curb appeal and a peaceful setting with mature trees. Freshly painted and move-in ready, the well-maintained interior features an open kitchen and family room, plus separate living and dining rooms for gathering, entertaining, or relaxing. Updated in 2026, the kitchen features quartz countertops and matching backsplashes, white cabinetry, stainless steel appliances, and a center island. The adjoining family room offers a stone wood-burning fireplace and sliding glass doors to the large back patio, creating an easy flow between indoor and outdoor living. Built-in cabinetry and classic kitchen, family room, and dining room wall moulding add character, while updated main-level flooring (2026) ties the spaces together. A half bath, laundry room, mudroom, and attached 2-car garage complete the first level. Upstairs, five generous bedrooms provide flexible space for guests or home offices. Both full bathrooms and upper-level flooring were updated in 2018. The HVAC system is less than 10 years old, and the roof was updated in 2017. Enjoy outdoor dining and relaxing on the large patio overlooking a fenced backyard on a generous 15,522-square-foot lot. Bike to the W&OD Trail and explore nearby walking trails, with convenient access to Route 267, I-66, Fairfax County Parkway, Reston Parkway, RTC, and the Wiehle and Reston Town Center Metro.
Property Features
Property Type: Residential - Single Family
Cooling: Heat Pump(s), Programmable Thermostat, Whole House F
Fireplaces: 1
Fuel Type: Electric
Garage: 2
Heating: Heat Pump(s), Heat Pump - Electric BackUp
Home Style: Traditional
Lot Size: 0.36 Acres
Roof Type: Asphalt
Stories: 2.0
Taxes: $9,254
Year Built: 1979
Feature Descriptions
Accessibility: 2+ Access Exits,32"+ wide Doors, Doors - Swing In, Level Entry - Main
Additional Structures: Above Grade, Below Grade
Appliances: Built-In Microwave, Built-In Range, Dryer - Electric, ENERGY STAR Refrigerator, ENERGY STAR Dishwasher, Oven - Self Cleaning, Water Heater, Air Cleaner
Community Amenities: Basketball Courts, Bike Trail, Common Grounds, Jog/Walk Path, Lake, Picnic Area, Tot Lots/Playground, Boat Ramp, Tennis Courts
Days on Site: 3
Electric: 200+ Amp Service, Circuit Breakers
Exterior: Brick, Brick Front, Metal Siding
Fencing: Split Rail
Fireplace: Fireplace - Glass Doors, Stone, Wood
Flooring: Luxury Vinyl Plank, Tile/Brick
HOA Fee: $890.00/Annually
Interior: Attic/House Fan, Breakfast Area, Combination Kitchen/Living, Dining Area, Family Room Off Kitchen, Floor Plan - Traditional, Kitchen - Island, Wainscotting, Kitchen - Table Space, Floor Plan - Open, Formal/Separate Dining Room, Primary Bath(s), Walk-in Closet(s), Window Treatments
Lot: Backs to Trees, Front Yard, Irregular, Landscaping, Partly Wooded, Pipe Stem, Private, Rear Yard, SideYard(s)
Lot Dimensions: 0.36 Acre(S)
Parking Features: Paved Driveway
Parking Notes: 6 Total Parking Spaces
Sewer: Public Sewer
SQFT Above Finished: 2565
SQFT Total Finished: 2565
Structure Type: Detached
Total Garage/Parking Spaces: 6
Utilities: Phone Available, Under Ground
Water: Public
Wooded: Yes
Local Schools
High School: SOUTH LAKES
Middle School: HUGHES
Elementary School: DOGWOOD
School District: FAIRFAX COUNTY PUBLIC SCHOOLS
Listed By / Shown By
Listed By
Agency Name: Cottage Street Realty LLC
Shown By
Agent Name: Chris Whitelock
Agent Phone: (540) 820-4492
Agency Title: Massanutten Realty

Estimate Your Payment
Estimated Payment
$ 5,701.51 per month $4,647.72 Principal & Interest $771.17 Property Tax $282.63 Homeowner's InsuranceChange Payment Information




Privacy Policy / DMCA Notice / ADA Accessibility


This site is hosted, designed and copyright
© 1994 - 2026 by
Delta Media Group, Inc. -- Patent Pending --
Agency License Information: Massanutten Realty, LLC licensed in the Commonwealth of Virginia since 1986
12373 San Jose Drive | MLS# VAFX2348396
This single family home located at 12373 San Jose Drive , Reston, VA 20191 is currently listed for sale with an asking price of $969,000. This property was built in 1979 and has 5 bedrooms and 2 full and 1 partial baths with 2565 sq. ft. San Jose Drive is located in the RESTON subdivision within the FAIRFAX COUNTY PUBLIC SCHOOLS school district. Search RESTON real estate on whitelockc.massanuttenrealty.com today.