



BEDS3
BATHS2 full 1 partial
SQUARE FEET2,486
MLS#VAPW2133640
STATUSACTIVE
PROPERTY TYPEResidential - Townhouse
SUBDIVISIONVILLAGES AT SAYBROOKE
SCHOOLPRINCE WILLIAM COUNTY PUBLIC SCHOOLS
Property Description
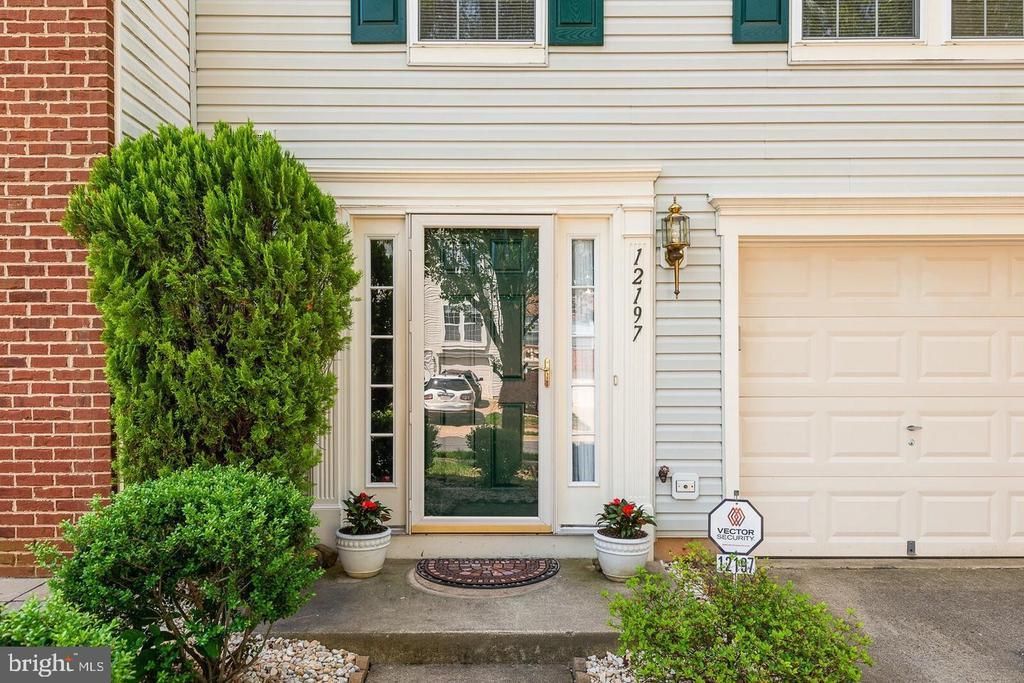
Centrally located Braemar!!!! Motivated Seller & Owner-occupied town house with 3 bedrooms, 2.5 baths with a one car garage! On the lower level you'll find a great entertaining space, with a gas fireplace. This could easily be a Man Cave or Media room that walks out to a fully fenced in back yard, laundry room and extra storage space under the stairs. Go up to the main level and check out this sunny kitchen with sliding doors leading out to the deck, the kitchen has a granite Island, and stain steel appliances. Your guests can relax in the living room with all the windows while you prepare meals in the kitchen. This spacious bright living room over look the driveway and street. Go up another level and check out the Master's suite, with an en-suite, large walk in custom design closet, two additional bedrooms, and another full bath.
Property Features
Property Type: Residential - Townhouse
Basement: Yes
Basement: Fully Finished
Cooling: Central A/C
Fireplaces: 1
Fuel Type: Natural Gas
Garage: 1
Heating: Central
Home Style: Transitional
Lot Size: 0.04 Acres
Roof Type: Composite
Stories: 3.0
Taxes: $3,757
Year Built: 1998
Feature Descriptions
Additional Structures: Above Grade
Appliances: Built-In Microwave, Disposal, Refrigerator, Stainless Steel Appliances, Stove, Washer, Water Heater, Dishwasher, Dryer, Icemaker
Building Name: NONE AVAILABLE
Community Amenities: Bike Trail, Common Grounds, Jog/Walk Path, Pool - Outdoor
Exterior: Aluminum Siding
Exterior: Sidewalks
Fireplace: Gas/Propane, Mantel(s), Screen
Flooring: Carpet, Laminated
HOA Fee: $155.85/Monthly
Interior: Breakfast Area, Carpet, Dining Area, Family Room Off Kitchen, Floor Plan - Traditional, Kitchen - Eat-In, Primary Bath(s), Pantry, Walk-in Closet(s), Window Treatments
Lot Dimensions: 0.04 Acre(S)
Parking Notes: 1 Total Parking Spaces
Sewer: Public Sewer
SQFT Above Finished: 2486
SQFT Total Finished: 2486
Structure Type: Interior Row/Townhouse
Total Garage/Parking Spaces: 1
Utilities: Cable TV Available
Water: Public
Local Schools
School District: PRINCE WILLIAM COUNTY PUBLIC SCHOOLS
Listed By / Shown By
Listed By
Agency Name: Keller Williams Fairfax Gateway
Shown By
Agent Name: Chris Whitelock
Agent Phone: (540) 820-4492
Agency Title: Massanutten Realty

Estimate Your Payment
Estimated Payment
$ 3,213.28 per month $2,733.95 Principal & Interest $313.08 Property Tax $166.25 Homeowner's InsuranceChange Payment Information




Privacy Policy / DMCA Notice / ADA Accessibility


This site is hosted, designed and copyright
© 1994 - 2026 by
Delta Media Group, Inc. -- Patent Pending --
Agency License Information: Massanutten Realty, LLC licensed in the Commonwealth of Virginia since 1986
12197 Drum Salute Place | MLS# VAPW2133640
This townhouse located at 12197 Drum Salute Place , Bristow, VA 20136 is currently listed for sale with an asking price of $570,000. This property was built in 1998 and has 3 bedrooms and 2 full and 1 partial baths with 2486 sq. ft. Drum Salute Place is located in the VILLAGES AT SAYBROOKE subdivision within the PRINCE WILLIAM COUNTY PUBLIC SCHOOLS school district. Search VILLAGES AT SAYBROOKE real estate on whitelockc.massanuttenrealty.com today.