



BEDS2
BATHS1 full
SQUARE FEET1,124
MLS#VAFX2348356
STATUSACTIVE
PROPERTY TYPERental - Single Family
SUBDIVISIONPENDERWOOD
SCHOOLFAIRFAX COUNTY PUBLIC SCHOOLS
Property Description
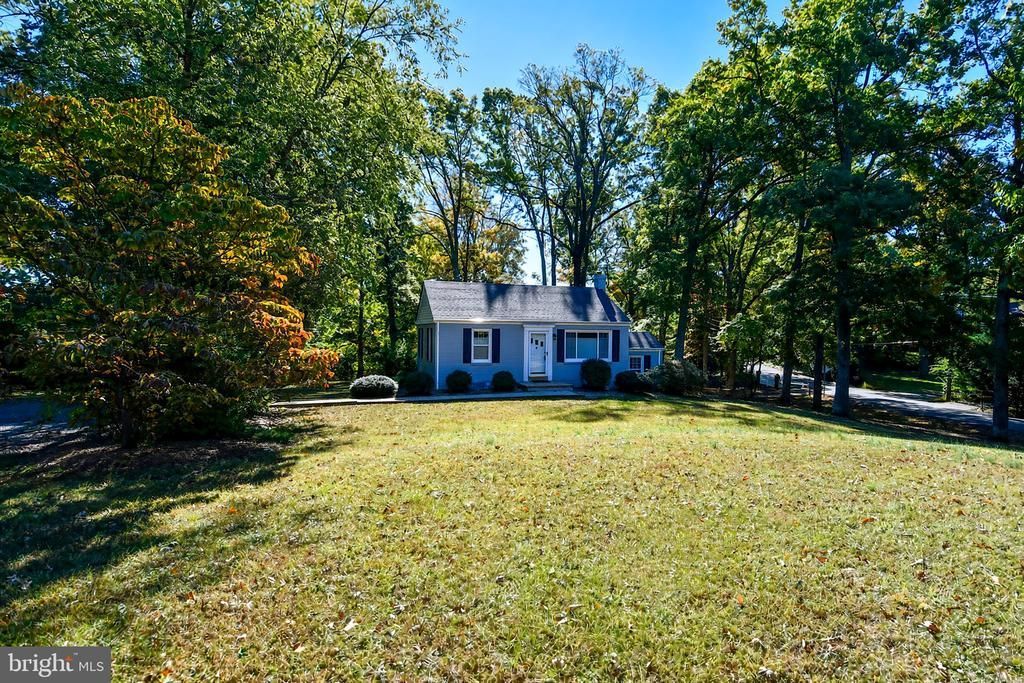
Renovated Oakton Rambler with Nearly an Acre of Outdoor Space! Enjoy space, privacy, and an unbeatable Oakton location in this beautifully renovated all-brick rambler set on a large corner lot. Mature oak trees, azaleas, and dogwoods create a peaceful, established setting while keeping you convenient to shopping, dining, commuter routes, and everything Fairfax County has to offer. Inside, you'll find a comfortable living room, updated kitchen, two bedrooms, and a full hall bath. A flexible bonus room near the rear entrance makes an excellent work-from-home office, pantry, hobby space, or additional storage area. Downstairs, the lower level provides a laundry area, additional usable space, and a walk-up exit to the yard, giving you even more flexibility for storage, exercise equipment, or recreation. Commuters will appreciate quick access to Route 50, Fairfax County Parkway, West Ox Road, and I-66, with Oakton and Fairfax shopping, restaurants, and entertainment just minutes away. If you're looking for a great move-in-ready home with a large yard, flexible space, and a convenient Oakton location, this one checks all the boxes. Minimum of a 6 Month Lease Term, and tenants are responsible for all utilities except Sewer.
Property Features
Property Type: Rental - Single Family
Basement: Yes
Basement: Daylight, Full, Outside Entrance, Rear Entrance, Unfinished, Walkout Stairs, Windows
Cooling: Window Unit(s), Ceiling Fan(s)
Fuel Type: Electric
Heating: Baseboard - Hot Water
Home Style: Colonial, Ranch/Rambler
Lot Size: 0.66 Acres
Roof Type: Architectural Shingle
Stories: 2.0
Year Built: 1954
Feature Descriptions
Additional Structures: Above Grade, Below Grade
Appliances: Dishwasher, Disposal, Dryer, Icemaker, Oven/Range - Electric, Refrigerator, Washer, Water Heater
Exterior: Brick
Exterior: Sidewalks
Fencing: Rear, Split Rail
Flooring: Wood, Vinyl, Ceramic Tile
Interior: Bathroom - Tub Shower, Breakfast Area, Ceiling Fan(s), Entry Level Bedroom, Floor Plan - Traditional, Kitchen - Eat-In, Kitchen - Table Space, Wood Floors
Location: Corner Lot/Unit
Lot: Landscaping, Trees/Wooded, Open
Lot Dimensions: 0.66 Acre(S)
Parking Features: Driveway, Gravel Driveway, Private
Pet Restrictions: Case by Case Basis
Rent Includes: Sewer
Sewer: Septic = # of BR
Special View Info: Trees/Woods
SQFT Above Finished: 690
SQFT Below Finished: 434
SQFT Total Finished: 1124
Structure Type: Detached
Total Garage/Parking Spaces: 6
Water: Public
Windows: Double Pane
Wooded: Yes
Local Schools
High School: OAKTON
Middle School: FRANKLIN
Elementary School: WAPLES MILL
School District: FAIRFAX COUNTY PUBLIC SCHOOLS
Listed By / Shown By
Listed By
Agency Name: Serhant
Shown By
Agent Name: Chris Whitelock
Agent Phone: (540) 820-4492
Agency Title: Massanutten Realty





Privacy Policy / DMCA Notice / ADA Accessibility


This site is hosted, designed and copyright
© 1994 - 2026 by
Delta Media Group, Inc. -- Patent Pending --
Agency License Information: Massanutten Realty, LLC licensed in the Commonwealth of Virginia since 1986
12131 Waples Mill Road | MLS# VAFX2348356
This property located at 12131 Waples Mill Road , Oakton, VA 22124 is currently listed for rent with an asking price of $3,000 / Monthly. Waples Mill Road is located within the FAIRFAX COUNTY PUBLIC SCHOOLS school district. Search Oakton real estate on whitelockc.massanuttenrealty.com today.