



BEDS3
BATHS1 full
SQUARE FEET996
MLS#681557
STATUSActive
PROPERTY TYPEResidential - Single Family
SUBDIVISIONCOLLEGE PARK
Property Description
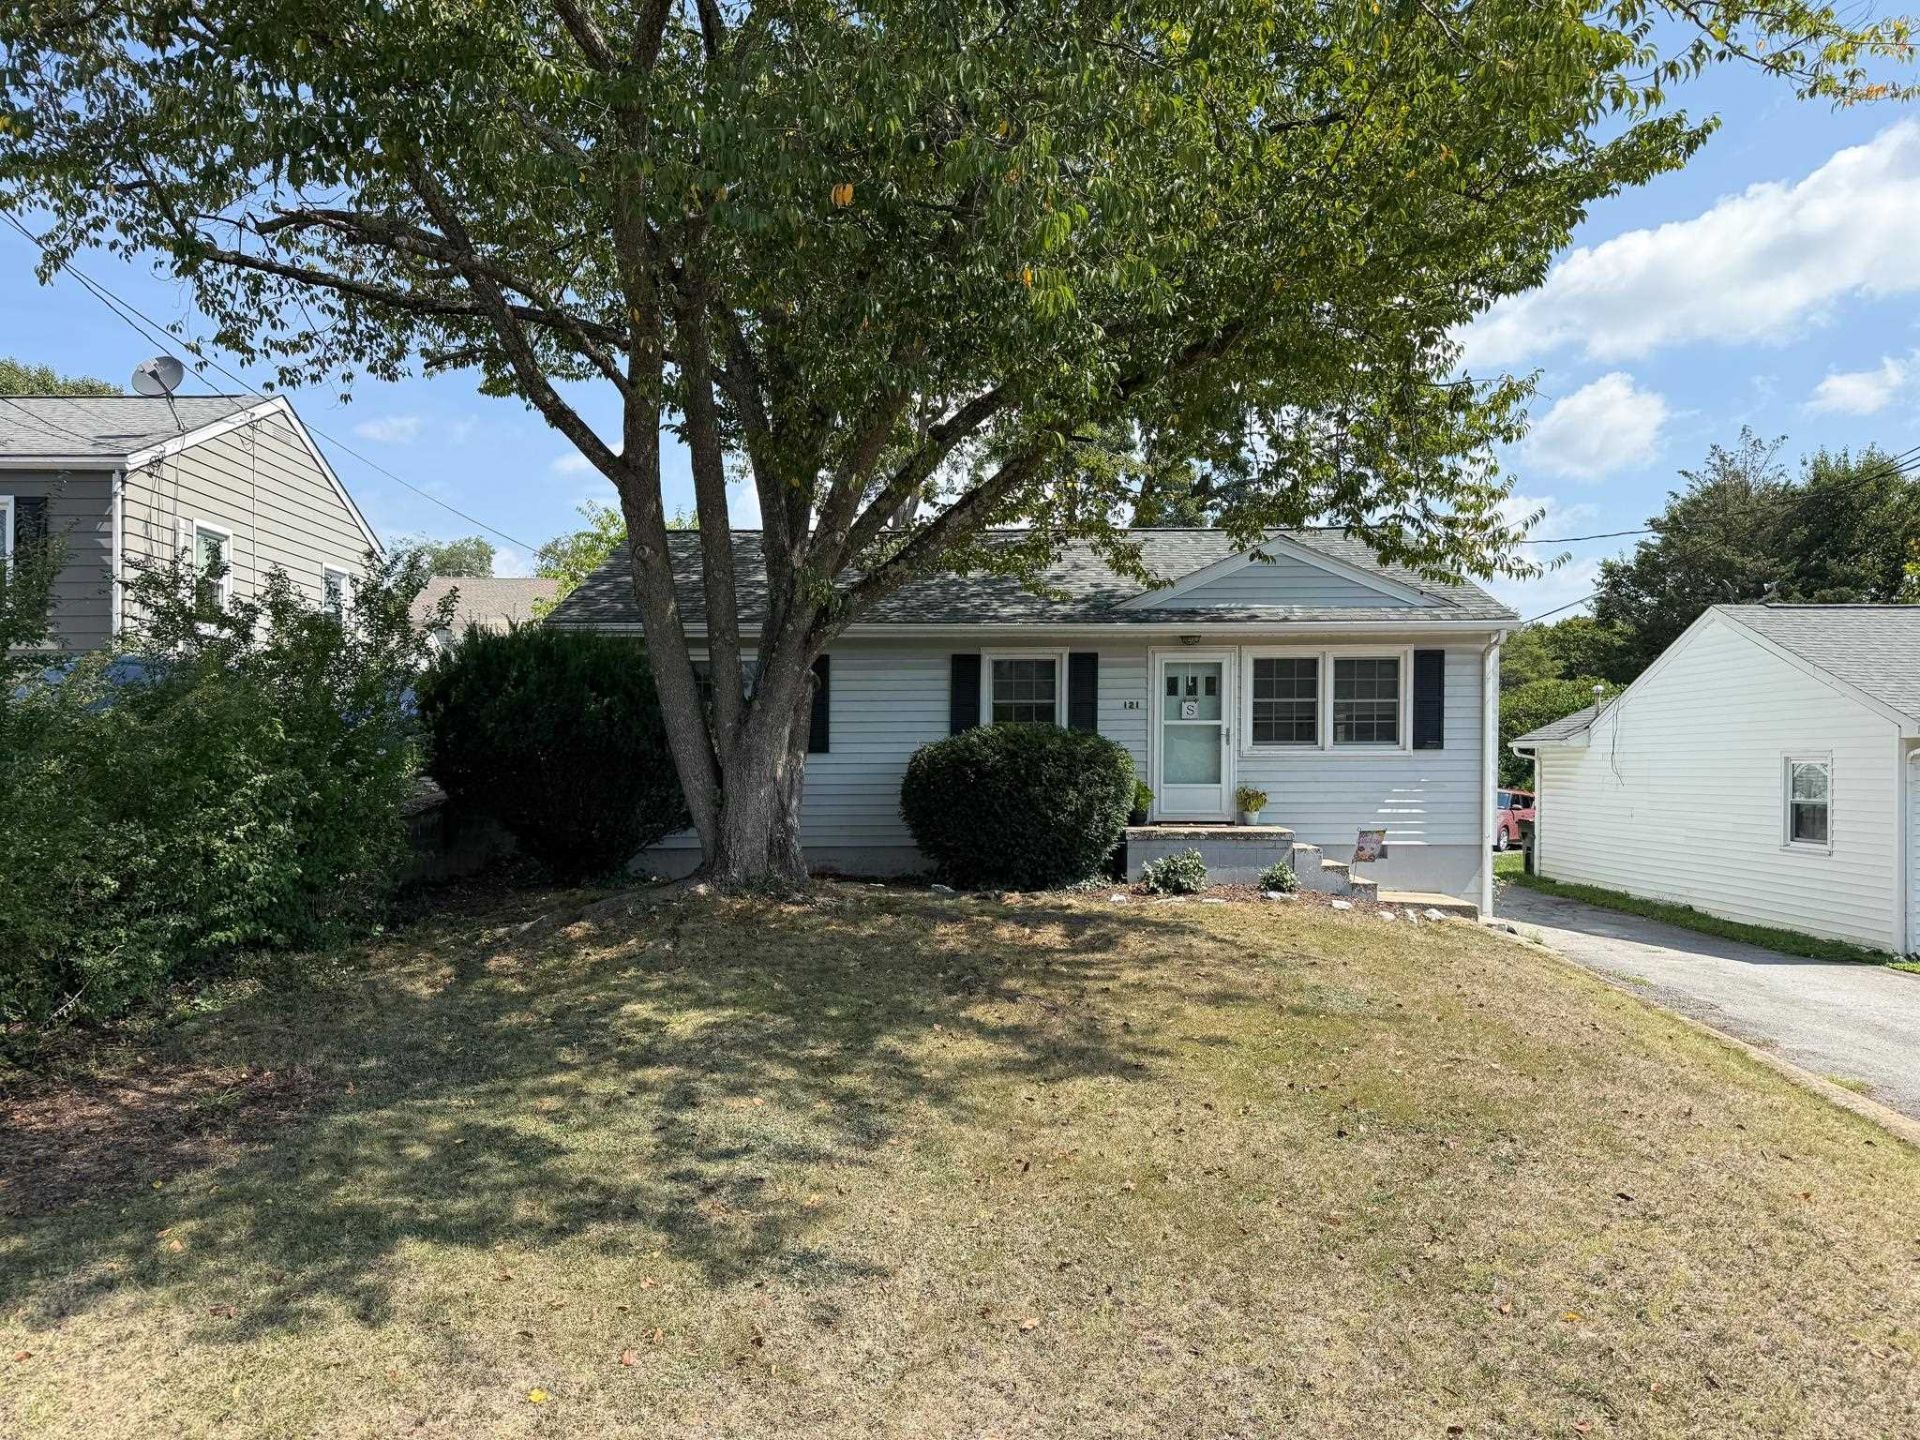
Location, Location, Location! Welcome home to this charming 3-bedroom, 1-bath home in the sought-after College Park neighborhood of Staunton! Priced to sell, this inviting home features beautiful hardwood floors, abundant natural light, & several important updates. Enjoy peace of mind with a Trane HVAC system installed in 2021, along with a roof & replacement windows completed in 2018. The home also features updated shutters & a shared paved driveway. Step outside to a shady, fenced backyard offering plenty of space for relaxing, entertaining, pets, or outdoor gatherings. Conveniently located with quick access to downtown Staunton, shopping, dining, & local attractions, this home combines neighborhood charm with everyday convenience. Don't miss this opportunity to make College Park your home. Schedule your showing today!
Property Features
Property Type: Residential - Single Family
Cooling: Central AC, Heat Pump
Heating: Central Heat, Heat Pump
Home Style: Ranch
Lot Size: 0.15 Acres
Roof Type: Architectural Style
Stories: 1.0
Taxes: $1,739
Year Built: 1950
Feature Descriptions
Basement: No
Exterior: Vinyl
Flooring: Hardwood, Laminate
Foundation: Concrete Block
Kitchen: Formica Counter, Wood Cabinets
Laundry: Dryer Hookup, Washer Hookup
Lot Dimensions: 0.15 Acre(s)
Sewer: Public Sewer
Water: Public Water
Windows: 8' Ceilings, Insulated Windows
Local Schools
High School: STAUNTON
Middle School: Shelburne
Elementary School: T.C. McSwain
Listed By / Shown By
Listed By
Agency Name: REAL BROKER LLC
Agency Phone: 844-551-7325
Shown By
Agent Name: Chris Whitelock
Agent Phone: (540) 820-4492
Agency Title: Massanutten Realty

Estimate Your Payment
Estimated Payment
$ 1,391.49 per month $1,175.12 Principal & Interest $144.92 Property Tax $71.46 Homeowner's InsuranceChange Payment Information




Privacy Policy / DMCA Notice / ADA Accessibility


This site is hosted, designed and copyright
© 1994 - 2026 by
Delta Media Group, Inc. -- Patent Pending --
Agency License Information: Massanutten Realty, LLC licensed in the Commonwealth of Virginia since 1986
121 Fraser Ln | MLS# 681557
This single family home located at 121 Fraser Ln, Staunton, VA 24401 is currently listed for sale with an asking price of $245,000. This property was built in 1950 and has 3 bedrooms and 1 full baths with 996 sq. ft. Fraser Ln is located in the COLLEGE PARK subdivision. Search COLLEGE PARK real estate on whitelockc.massanuttenrealty.com today.