



BEDS4
BATHS3 full 1 partial
SQUARE FEET2,931
MLS#VASP2046344
STATUSACTIVE UNDER CONTRACT
PROPERTY TYPEResidential - Single Family
SUBDIVISIONCOUNTRY CLUB ESTATES
SCHOOLSPOTSYLVANIA COUNTY PUBLIC SCHOOLS
Property Description
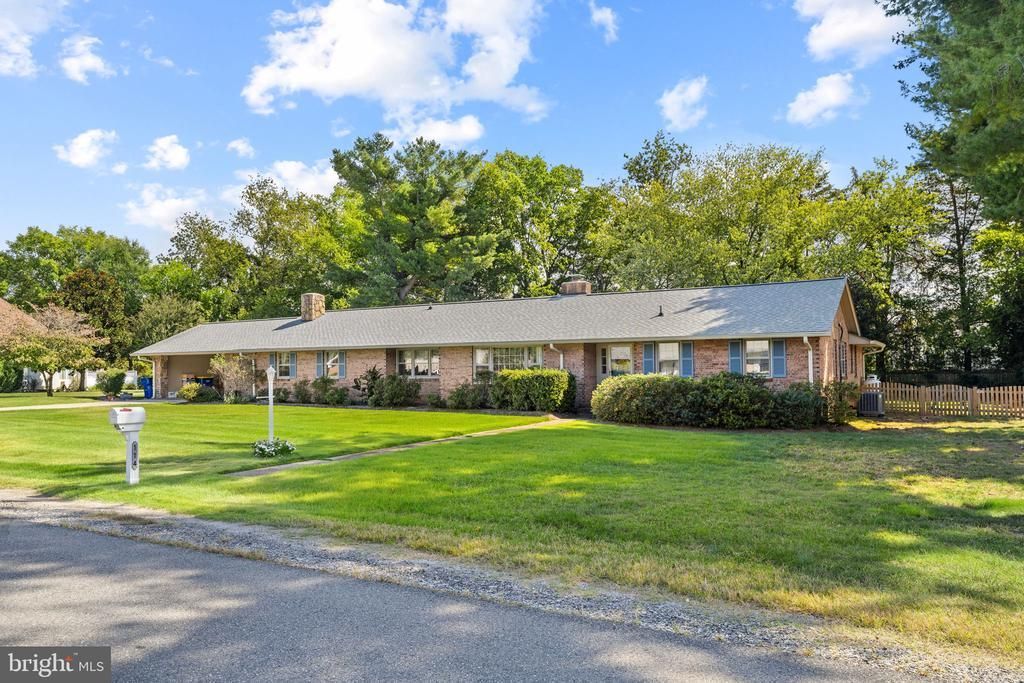
COMING SOON! Rare opportunity in an established Fredericksburg neighborhood just steps from the Fredericksburg Country Club and golf course. This spacious brick and stone home offers approximately 2,900 square feet with 4 bedrooms, 3.5 baths, generous living spaces, and a floor plan with tremendous potential. Lovingly owned by the same family for 50 years, the home offers the kind of space, solid construction, and setting that are increasingly difficult to find. Highlights include a large recreation room with a striking brick fireplace, a screened porch overlooking the backyard, and multiple living and entertaining spaces that offer plenty of flexibility. Outside, enjoy a large, level, fully fenced yard with room for gardening, entertaining, pets, play, or simply relaxing outdoors. And for golf enthusiasts, the Fredericksburg Country Club and golf course are within walking distance. This is a wonderful opportunity for a buyer who appreciates an established home and wants to update and personalize it over time. With nearly 2,900 square feet, a beautiful lot, distinctive brick and stone exterior, and an exceptional location, 114 Brooke Drive is ready for its next chapter.
Property Features
Property Type: Residential - Single Family
Basement: Yes
Cooling: Central A/C
Fireplaces: 2
Fuel Type: Electric
Heating: Heat Pump(s)
Home Style: Ranch/Rambler
Lot Size: 0.77 Acres
Stories: 1.0
Taxes: $4,187
Year Built: 1960
Feature Descriptions
Accessibility: Level Entry - Main
Additional Structures: Above Grade
Exterior: Other, Stone, Stick Built, Rock, Asphalt
Lot Dimensions: 0.77 Acre(S)
Number of Rooms: 9
Parking Notes: 4 Total Parking Spaces
Sewer: Other, Public Septic
SQFT Above Finished: 2931
SQFT Total Finished: 2931
Structure Type: Detached
Total Garage/Parking Spaces: 4
Water: Public
Local Schools
School District: SPOTSYLVANIA COUNTY PUBLIC SCHOOLS
Listed By / Shown By
Listed By
Agency Name: Coldwell Banker Elite
Shown By
Agent Name: Chris Whitelock
Agent Phone: (540) 820-4492
Agency Title: Massanutten Realty

Estimate Your Payment
Estimated Payment
$ 3,426.69 per month $2,901.34 Principal & Interest $348.92 Property Tax $176.43 Homeowner's InsuranceChange Payment Information




Privacy Policy / DMCA Notice / ADA Accessibility


This site is hosted, designed and copyright
© 1994 - 2026 by
Delta Media Group, Inc. -- Patent Pending --
Agency License Information: Massanutten Realty, LLC licensed in the Commonwealth of Virginia since 1986
114 Brooke Drive | MLS# VASP2046344
This single family home located at 114 Brooke Drive , Fredericksburg, VA 22408 is currently listed for sale with an asking price of $604,900. This property was built in 1960 and has 4 bedrooms and 3 full and 1 partial baths with 2931 sq. ft. Brooke Drive is located in the COUNTRY CLUB ESTATES subdivision within the SPOTSYLVANIA COUNTY PUBLIC SCHOOLS school district. Search COUNTRY CLUB ESTATES real estate on whitelockc.massanuttenrealty.com today.