



BEDS2
BATHS1 full 1 partial
SQUARE FEET1,070
MLS#VAFX2348452
STATUSACTIVE
PROPERTY TYPERental - Condominium
SUBDIVISIONCHESTNUT GROVE
SCHOOLFAIRFAX COUNTY PUBLIC SCHOOLS
Property Description
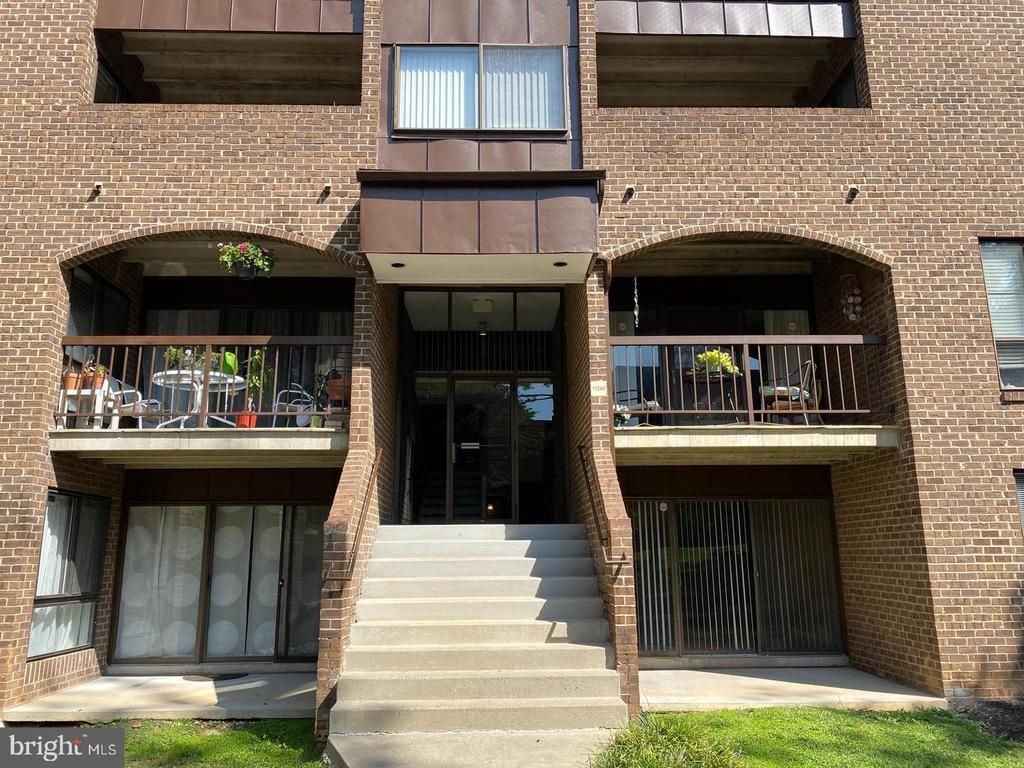
AVAILABLE NOW!! ** TWO BEDROOM, 1.5 BATH CONDO IN QUIET WOODED COMMUNITY ** ONE MILE TO WIEHLE-RESTON EAST METRO & DULLES TOLL RD ** UTILITIES INCLUDED IN RENT ** NEUTRAL PAINT ** WOOD FLOORS IN LIVING & DINING ROOMS ** CARPET IN BEDROOMS ** SPACIOUS ROOMS ** GAS COOKING ** EAT IN KITCHEN + DINING ROOM ** PATIO OFF LIVING ROOM OVERLOOKS COMMON AREA ** WASHER & DRYER IN CONDO ** GOOD CLOSET SPACE ** WIRED FOR FIOS ** 1 SMALL PET CASE BY CASE ** NO SMOKING** MINIMUM INCOME $77,000. BASED ON 2 LOWEST INCOMES. NO COSIGNERS/GUARANTORS.. RENTERS INSURANCE REQUIRED**
Property Features
Property Type: Rental - Condominium
Cooling: Central A/C
Fuel Type: Natural Gas
Heating: Forced Air, Summer/Winter Changeover
Home Style: Colonial
Lot Size: 0.00 Acre(S)
Stories: 1.0
Year Built: 1972
Feature Descriptions
Additional Structures: Above Grade, Below Grade
Appliances: Dishwasher, Disposal, Exhaust Fan, Oven/Range - Gas, Range Hood, Refrigerator, Washer/Dryer Stacked
Building Name: CHESTNUT GROVE
Community Amenities: Bike Trail, Common Grounds, Jog/Walk Path, Tot Lots/Playground, Pool - Outdoor, Tennis Courts, Basketball Courts
Condo/Coop Fee: $0.00/Monthly
Days on Site: 1
Exterior: Brick
HOA Fee: $0.00/Unknown
Interior: Kitchen - Table Space, Dining Area, Window Treatments, Wood Floors, Floor Plan - Traditional
Lot Dimensions: 0.00 Acre(S)
Parking Features: Parking Lot, Assigned
Pet Restrictions: Case by Case Basis, Number Limit, Pet Addendum/Deposit, Size/Weight Restriction
Rent Includes: Electricity, Gas, HOA/Condo Fee, Sewer, Snow Removal, Trash Removal, Water
Rooms: Living Room, Dining Room, Primary Bedroom, Kitchen, Family Room, Bathroom 2
Sewer: Public Sewer
SQFT Above Finished: 1070
SQFT Total Finished: 1070
Structure Type: Unit/Flat/Apartment
Total Garage/Parking Spaces: 1
Water: Public
Room Sizes
Living Room: 18 x 12 Level - Main
Family Room: 10 x 9 Level - Main
Kitchen: 10 x 8 Level - Main
Dining Room: 11 x 10 Level - Main
Bathroom 2: 13 x 9 Level - Main
Primary Bedroom: 16 x 11 Level - Main
Local Schools
High School: SOUTH LAKES
Middle School: HUGHES
Elementary School: SUNRISE VALLEY
School District: FAIRFAX COUNTY PUBLIC SCHOOLS
Listed By / Shown By
Listed By
Agency Name: Northern Virginia Residential Management & Sales
Shown By
Agent Name: Chris Whitelock
Agent Phone: (540) 820-4492
Agency Title: Massanutten Realty





Privacy Policy / DMCA Notice / ADA Accessibility


This site is hosted, designed and copyright
© 1994 - 2026 by
Delta Media Group, Inc. -- Patent Pending --
Agency License Information: Massanutten Realty, LLC licensed in the Commonwealth of Virginia since 1986
11244 Chestnut Grove Square, Unit 156 | MLS# VAFX2348452
This property located at 11244 Chestnut Grove Square, Unit 156, Reston, VA 20190 is currently listed for rent with an asking price of $2,100 / Monthly. Chestnut Grove Square, Unit 156 is located within the FAIRFAX COUNTY PUBLIC SCHOOLS school district. Search Reston real estate on whitelockc.massanuttenrealty.com today.