



BEDS6
BATHS3 full 1 partial
SQUARE FEET4,182
MLS#VAFV2044560
STATUSACTIVE
PROPERTY TYPEResidential - Single Family
SUBDIVISIONLAKE HOLIDAY ESTATES
SCHOOLFREDERICK COUNTY PUBLIC SCHOOLS
Property Description
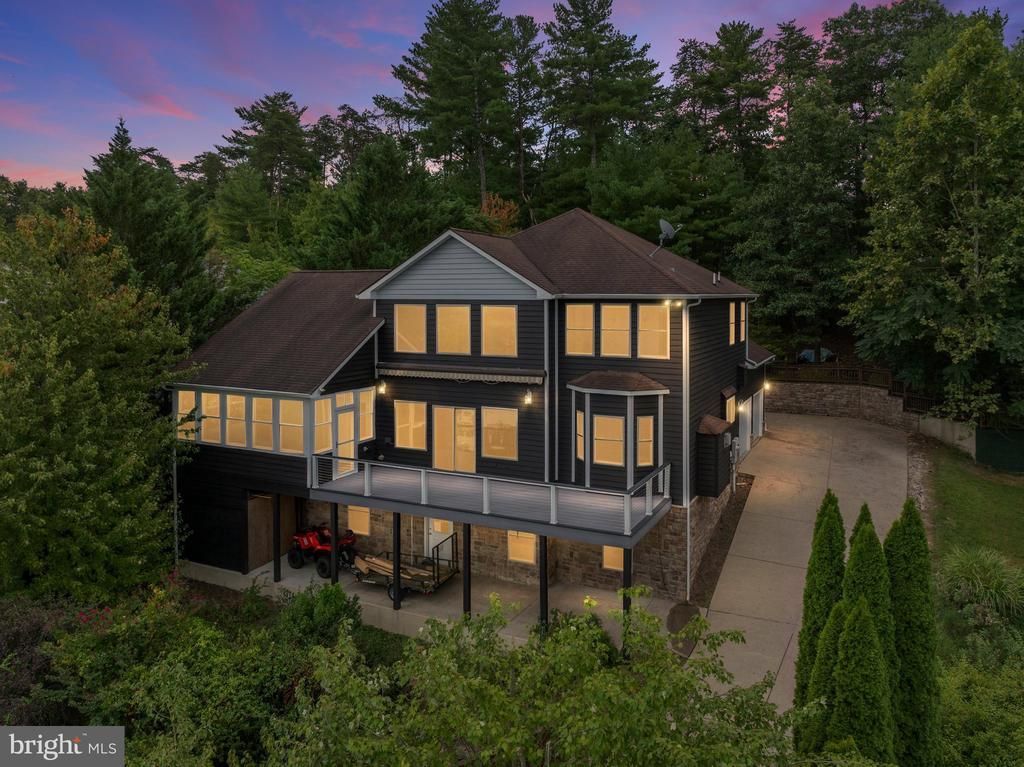
Nestled within the prestigious Lake Holiday Estates, this exquisite Colonial residence offers an exceptional setting defined by luxury and tranquility. Spanning an impressive 4,182 square feet, this meticulously crafted home features seven spacious bedrooms and four and a half elegantly appointed bathrooms, providing ample space for both relaxation and entertainment. As you enter, you are greeted by a grand foyer that sets the tone for the sophisticated design throughout. Expansive windows fill the home with natural light while capturing beautiful views of Lake Holiday, creating a stunning backdrop throughout the main living spaces. The heart of the home boasts a cozy fireplace, perfect for intimate gatherings or quiet evenings while taking in the scenery beyond. The fully finished basement offers additional living space, ideal for a home theater, game room, or personal gym, catering to your every leisure need. The allure of this property extends beyond its walls, as it is strategically positioned to embrace the serene beauty of its surroundings. Lake views can be enjoyed from multiple vantage points throughout the home, with walls of windows drawing the outdoors in and showcasing the water and surrounding landscape. With direct access to the pristine waters of Lake Holiday, enjoy boating, fishing, and lakeside picnics, all just steps from your door. The navigable waters invite you to explore the lake's hidden coves and scenic vistas, making every day an adventure. The outdoor space is a sanctuary of relaxation, featuring a private heated swim spa that promises rejuvenation after a long day. Imagine unwinding under the stars, surrounded by the soothing sounds of nature while enjoying the warmth of your own personal retreat. The expansive lot provides ample room for outdoor gatherings, while the deck offers another inviting place to relax, entertain, and take in the shimmering lake views. This residence is not just a home; it is a gateway to an extraordinary way of life where luxury meets nature. Experience the perfect blend of comfort and sophistication, where every detail has been thoughtfully curated to enhance daily living. Embrace the opportunity to own a piece of paradise in Lake Holiday Estates, where beautiful lake views, natural surroundings, and an exceptional community setting come together.
Property Features
Property Type: Residential - Single Family
Basement: Fully Finished, Heated, Improved, Interior Access, Outside Entrance, Walkout Level, Windows
Basement: Yes
Cooling: Central A/C
Fireplaces: 1
Fuel Type: Propane - Owned
Garage: 2
Heating: Forced Air
Home Style: Colonial
Lot Size: 0.25 Acres
Roof Type: Architectural Shingle
Stories: 2.5
Taxes: $2,739
Year Built: 2004
Feature Descriptions
Accessibility: 2+ Access Exits
Additional Structures: Above Grade, Below Grade
Appliances: Built-In Microwave, Dishwasher, Disposal, Dryer, Extra Refrigerator/Freezer, Icemaker, Microwave, Oven - Self Cleaning, Oven/Range - Gas, Oven/Range - Electric, Stainless Steel Appliances, Six Burner Stove, Washer, Water Conditioner - Owned, Water Heater
Community Amenities: Basketball Courts, Beach, Club House, Common Grounds, Community Center, Dog Park, Gated Community, Meeting Room, Tennis Courts, Tot Lots/Playground, Volleyball Courts, Water/Lake Privileges
Exterior: Vinyl Siding
Fireplace: Gas/Propane, Stone
HOA Fee: $156.00/Monthly
Interior: 2nd Kitchen, Bathroom - Soaking Tub, Bathroom - Walk-In Shower, Ceiling Fan(s), Dining Area, Entry Level Bedroom, Exposed Beams, Family Room Off Kitchen, Floor Plan - Open, Kitchen - Island, Pantry, Kitchenette, Primary Bath(s), Recessed Lighting, Upgraded Countertops, Walk-in Closet(s), Water Treat System, Window Treatments, Wood Floors
Lake Name: Lake Holiday
Location: Lake
Lot Dimensions: 0.25 Acre(S)
Parking Notes: 2 Total Parking Spaces
Rooms: Living Room, Dining Room, Primary Bedroom, Bedroom 2,Bedroom 3,Bedroom 4,Bedroom 5,Kitchen, Foyer, Sun/Florida Room, Laundry, Loft, Mud Room, Storage Room, Media Room, Bedroom 6,Bathroom 1,Bathroom 2,Bathroom 3,Bonus Room, Primary Bathroom, Half Bath
Sewer: Public Sewer
Special View Info: Scenic Vista, Water
SQFT Above Finished: 2626
SQFT Below Finished: 1556
SQFT Total Finished: 4182
Structure Type: Detached
Total Garage/Parking Spaces: 2
Utilities: Propane
Water: Public
Water Access: Public Access, Public Beach, Waterski/Wakeboard, Swimming Allowed, Fishing Allowed, Canoe/Kayak, Boat - Powered
Room Sizes
Kitchen: 15 x 11 Level - Main
Dining Room: 11 x 15 Level - Main
Living Room: 19 x 15 Level - Main
Primary Bedroom: 17 x 19 Level - Main
Laundry: 5 x 7 Level - Main
Sun/Florida Room: 17 x 9 Level - Main
Bedroom 2: 14 x 12 Level - Upper 1
Bedroom 3: 10 x 12 Level - Upper 1
Loft: 10 x 19 Level - Upper 1
Storage Room: 8 x 6 Level - Upper 1
Bedroom 4: 12 x 12 Level - Lower 1
Bonus Room: 8 x 11 Level - Lower 1
Mud Room: 8 x 11 Level - Lower 1
Bedroom 6: 9 x 15 Level - Lower 1
Bedroom 5: 9 x 13 Level - Lower 1
Media Room: 17 x 12 Level - Lower 1
Kitchen: 16 x 7 Level - Lower 1
Laundry: 10 x 4 Level - Lower 1
Storage Room: 3 x 7 Level - Lower 1
Local Schools
School District: FREDERICK COUNTY PUBLIC SCHOOLS
Listed By / Shown By
Listed By
Agency Name: Samson Properties
Shown By
Agent Name: Chris Whitelock
Agent Phone: (540) 820-4492
Agency Title: Massanutten Realty

Estimate Your Payment
Estimated Payment
$ 3,534.99 per month $3,117.18 Principal & Interest $228.25 Property Tax $189.55 Homeowner's InsuranceChange Payment Information




Privacy Policy / DMCA Notice / ADA Accessibility


This site is hosted, designed and copyright
© 1994 - 2026 by
Delta Media Group, Inc. -- Patent Pending --
Agency License Information: Massanutten Realty, LLC licensed in the Commonwealth of Virginia since 1986
111 Waterside Lane | MLS# VAFV2044560
This single family home located at 111 Waterside Lane, Cross Junction, VA 22625 is currently listed for sale with an asking price of $649,900. This property was built in 2004 and has 6 bedrooms and 3 full and 1 partial baths with 4182 sq. ft. Waterside Lane is located in the LAKE HOLIDAY ESTATES subdivision within the FREDERICK COUNTY PUBLIC SCHOOLS school district. Search LAKE HOLIDAY ESTATES real estate on whitelockc.massanuttenrealty.com today.