



BEDS5
BATHS4 full 1 partial
SQUARE FEET3,632
MLS#VAFV2044880
STATUSACTIVE
PROPERTY TYPEResidential - Single Family
SUBDIVISIONSNOWDEN BRIDGE
SCHOOLFrederick County Public Schools
Property Description
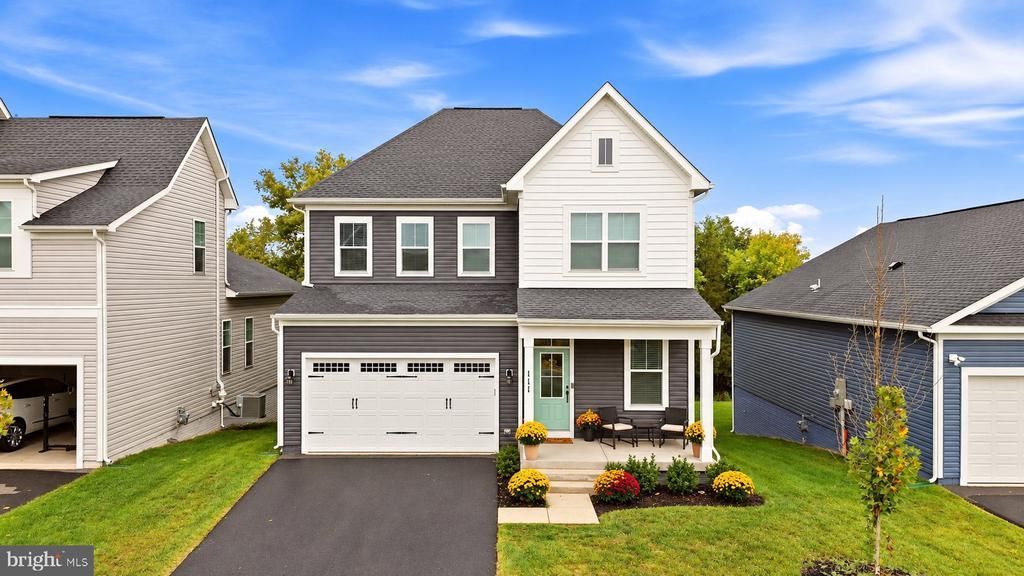
BE IN BY THE HOLIDAYS! A kitchen ready for holiday baking and inviting spaces to gather—welcome to 111 Goshen Place in Snowden Bridge! Situated on a cul-de-sac, this Sinclair model features a GOURMET KITCHEN, spacious primary suite, and 3 FINISHED LEVELS on a beautiful level lot backing to woods. Abundant natural light and an open floor plan make the home feel bright, welcoming, and ready for gatherings. Host holiday get-togethers in the spacious gourmet kitchen and separate dining room, with room to prepare favorite meals and gather with your favorite people! Carrara Morro quartz countertops, white cabinetry with matte black hardware, stainless steel appliances, and a large center island give the kitchen a fresh, modern look. A coffee bar makes morning routines a little more enjoyable, while the pantry and abundant counter and cabinet space keep everything within reach. The kitchen opens directly to the great room, featuring a gas fireplace. The main level also includes a separate room that can serve as an office, playroom, or hobby space, plus a convenient half bath. Upstairs, the spacious primary suite features a walk-in closet and a luxurious private bath with an oversized shower, separate vanities, and a large soaking tub—an inviting place to unwind at the end of the day. 3 additional large bedrooms, 2 additional baths, and convenient upper-level laundry complete this level. Downstairs, the FULLY FINISHED BASEMENT is ready for movie marathons, game nights, and friendly competition, with room for a pool table. A full bathroom adds convenience, while a separate finished bonus room offers flexible space for hobbies, a media room, or other activities. Out back, the level yard offers room to play, garden, or gather outdoors, with woods providing a peaceful backdrop instead of another row of homes. A covered front porch offers another spot to relax, while the 2-car garage provides parking and storage. Schedule your showing today and picture your first holiday gathering at 111 Goshen Place!
Property Features
Property Type: Residential - Single Family
Basement: Yes
Basement: Daylight, Partial, Fully Finished, Walkout Level, Heated, Windows
Cooling: Central A/C, Ceiling Fan(s), Heat Pump(s)
Fireplaces: 1
Fuel Type: Natural Gas
Garage: 2
Heating: Heat Pump(s)
Home Style: Colonial
Lot Size: 0.14 Acres
Roof Type: Architectural Shingle
Stories: 3.0
Taxes: $2,629
Year Built: 2025
Feature Descriptions
Additional Structures: Above Grade, Below Grade
Appliances: Built-In Microwave, Dishwasher, Disposal, Oven - Self Cleaning, Refrigerator, Stainless Steel Appliances, Washer, Water Heater, Dryer
Days on Site: 48
Exterior: Vinyl Siding
Fireplace: Gas/Propane
Flooring: Luxury Vinyl Plank
HOA Fee: $153.00/Monthly
Interior: Bathroom - Soaking Tub, Bathroom - Walk-In Shower, Breakfast Area, Ceiling Fan(s), Dining Area, Floor Plan - Open, Kitchen - Gourmet, Kitchen - Island, Primary Bath(s), Walk-in Closet(s)
Lot Dimensions: 0.14 Acre(S)
Parking Notes: 2 Total Parking Spaces
Rooms: Dining Room, Primary Bedroom, Bedroom 2,Bedroom 3,Bedroom 4,Kitchen, Great Room, Laundry, Office, Recreation Room, Utility Room, Media Room, Bathroom 2,Bathroom 3,Primary Bathroom, Full Bath, Half Bath
Sewer: Public Septic
SQFT Above Finished: 2620
SQFT Below Finished: 1012
SQFT Total Finished: 3632
Structure Type: Detached
Total Garage/Parking Spaces: 2
Water: Public
Room Sizes
Kitchen: 17 x 16 Level - Main
Great Room: 16 x 22 Level - Main
Recreation Room: 33 x 31 Level - Lower 1
Media Room: 12 x 18 Level - Lower 1
Primary Bedroom: 20 x 16 Level - Upper 1
Bedroom 2: 11 x 12 Level - Upper 1
Bedroom 3: 14 x 13 Level - Upper 1
Bedroom 4: 13 x 15 Level - Upper 1
Dining Room: 17 x 10 Level - Main
Office: 8 x 10 Level - Main
Utility Room: 12 x 12 Level - Lower 1
Local Schools
High School: JAMES WOOD
Elementary School: JORDAN SPRINGS
School District: Frederick County Public Schools
Listed By / Shown By
Listed By
Agency Name: ERA Oakcrest Realty, Inc.
Shown By
Agent Name: Chris Whitelock
Agent Phone: (540) 820-4492
Agency Title: Massanutten Realty

Estimate Your Payment
Estimated Payment
$ 3,470.36 per month $3,064.90 Principal & Interest $219.08 Property Tax $186.38 Homeowner's InsuranceChange Payment Information




Privacy Policy / DMCA Notice / ADA Accessibility


This site is hosted, designed and copyright
© 1994 - 2026 by
Delta Media Group, Inc. -- Patent Pending --
Agency License Information: Massanutten Realty, LLC licensed in the Commonwealth of Virginia since 1986
111 Goshen Place | MLS# VAFV2044880
This single family home located at 111 Goshen Place, Stephenson, VA 22656 is currently listed for sale with an asking price of $639,000. This property was built in 2025 and has 5 bedrooms and 4 full and 1 partial baths with 3632 sq. ft. Goshen Place is located in the SNOWDEN BRIDGE subdivision within the Frederick County Public Schools school district. Search SNOWDEN BRIDGE real estate on whitelockc.massanuttenrealty.com today.