

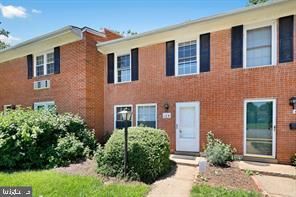


BEDS2
BATHS1 full 1 partial
SQUARE FEET1,064
MLS#VALO2133166
STATUSACTIVE
PROPERTY TYPEResidential - Townhouse
SUBDIVISIONPEMBROOK OF LOUDOUN
SCHOOLLOUDOUN COUNTY PUBLIC SCHOOLS
Property Description
no showings til 9/5 painting and repairs being done . photos to follow . Open house on Sunday 9/6 2-4pm Sign up then and lock box on then and photos will be taken and uploaded after open house . Why rent when you can buy!!! LOCATION LOCATION LOCATION, This 2 bedroom 1 bath is Freshly painted, renovated bath, clean and bright and ready to move in , 2 visitor spaces and 1 assigned space #280, close to shopping, retail, restrauant, convenience, easy access to rte 7 and rte 28 and dulles area, a must see. This wont last long.
Property Features
Property Type: Residential - Townhouse
Cooling: Central A/C
Fuel Type: Electric
Heating: Heat Pump(s)
Stories: 2.0
Taxes: $2,327
Year Built: 1965
Feature Descriptions
Additional Structures: Above Grade, Below Grade
Building Name: PEMBROOK OF LOUDOUN
Community Amenities: Pool - Outdoor, Tot Lots/Playground
Condo/Coop Fee: $340.00/Monthly
Days on Site: 2
Exterior: Masonry
Parking Features: Assigned, Permit Included
Parking Notes: 1 Total Parking Spaces
Pet Restrictions: No Pet Restrictions
Sewer: Public Sewer
SQFT Above Finished: 1064
SQFT Total Finished: 1064
Structure Type: Interior Row/Townhouse
Total Garage/Parking Spaces: 1
Water: Other, Public
Local Schools
High School: PARK VIEW
Middle School: STERLING
Elementary School: SULLY
School District: LOUDOUN COUNTY PUBLIC SCHOOLS
Listed By / Shown By
Listed By
Agency Name: Carter Real Estate, Inc.
Shown By
Agent Name: Chris Whitelock
Agent Phone: (540) 820-4492
Agency Title: Massanutten Realty

Estimate Your Payment
Estimated Payment
$ 1,974.74 per month $1,678.74 Principal & Interest $193.92 Property Tax $102.08 Homeowner's InsuranceChange Payment Information




Privacy Policy / DMCA Notice / ADA Accessibility


This site is hosted, designed and copyright
© 1994 - 2026 by
Delta Media Group, Inc. -- Patent Pending --
Agency License Information: Massanutten Realty, LLC licensed in the Commonwealth of Virginia since 1986
109 N Emory Drive | MLS# VALO2133166
This townhouse located at 109 N Emory Drive, Sterling, VA 20164 is currently listed for sale with an asking price of $350,000. This property was built in 1965 and has 2 bedrooms and 1 full and 1 partial baths with 1064 sq. ft. N Emory Drive is located in the PEMBROOK OF LOUDOUN subdivision within the LOUDOUN COUNTY PUBLIC SCHOOLS school district. Search PEMBROOK OF LOUDOUN real estate on whitelockc.massanuttenrealty.com today.