



BEDS4
BATHS3 full 2 partial
SQUARE FEET4,377
MLS#679631
STATUS
PROPERTY TYPEResidential - Single Family
SUBDIVISIONBROKEN ISLAND
Property Description
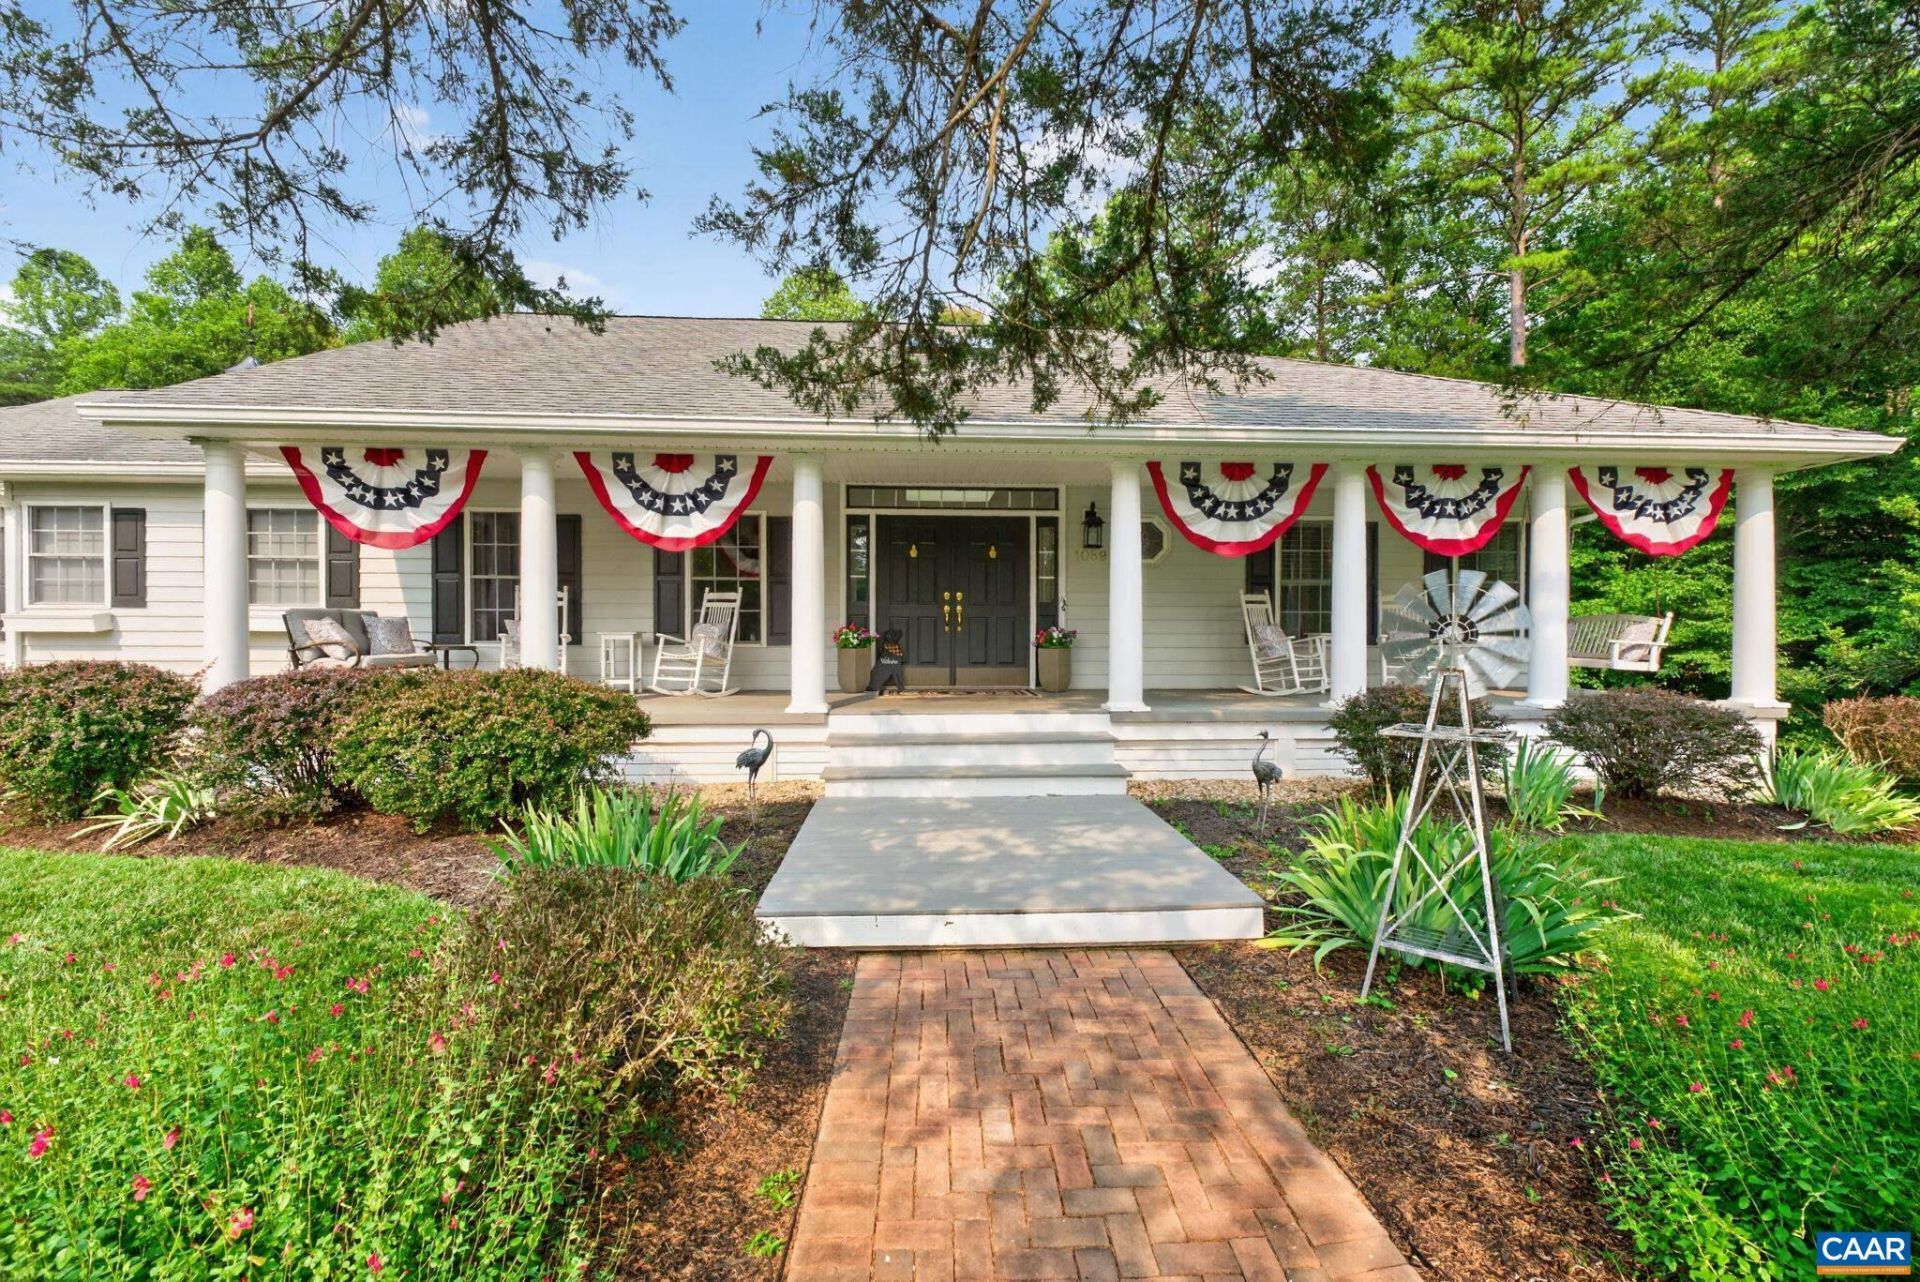
SOME HOMES OFFER SPACE. OTHERS OFFER A WAY OF LIFE. Set on 9.75 beautiful acres in the distinctive Broken Island community, this CUSTOM-BUILT Virginia home offers privacy, character & room to enjoy life at a different pace that is increasingly difficult to find near Charlottesville. The front porch opens to over 4,300 finished sq ft designed for comfortable everyday living & effortless entertaining. Inside, soaring ceilings, hardwood floors & a dramatic stone fireplace anchor the light-filled living spaces, while the beautifully appointed kitchen features custom cabinetry, granite countertops, stainless appliances & generous gathering space. The flexible floor plan offers 4 BR, 3 full & 2 half BA, extensively remodeled baths & significant updates throughout. Step outside to enjoy open lawn, mature woods, peaceful views & space for gardening, recreation or horses. Beyond the property, Broken Island offers something truly special?residents share access to a 60-acre Common Area along the Rivanna River with walking & riding trails, river frontage & preserved historic canal locks. Private yet convenient to Charlottesville, Keswick & the Monticello Wine Trail, this is a property to experience?not simply a house to see.
Property Features
Property Type: Residential - Single Family
Basement: Exterior Entry, Full, Finished, Heated, Interior Entry, Walk-Out Access
Basement: Yes
Cooling: Central Air, Heat Pump
Fireplaces: 2
Garage: 2 car attached
Heating: Central, Electric, Heat Pump, Propane, Multi-Fuel
Home Style: Cottage, Craftsman, Ranch
Lot Size: 9.75 Acres
Roof Type: Architectural
Stories: 1.0
Taxes: $5,972
Year Built: 2000
Amenities
Primary Downstairs
Breakfast Bar
Breakfast Area
Entrance Foyer
Eat-in Kitchen
Kitchen Island
Mud Room
Programmable Thermostat
Recessed Lighting
Utility Room
Vaulted Ceiling(s)
Fire Pit
Mature Trees/Landscape
Porch
Propane Tank - Leased
Feature Descriptions
Appliances: Built-In Oven, Convection Oven, Double Oven, Dishwasher, Gas Cooktop, Disposal, Microwave, Refrigerator, Dryer, Washer
Association Amenities: Boat Dock, Boat Ramp, Picnic Area, Playground, Trail(s)
Community Features: Stream
Days on Site: 2
Exclusions: Windmill and crane at the front entrance and the crane doorbell mount. Entrance sign - Old Cedars Lodge- does not convey. The chandelier over the Primary Suite bath tub does not convey. Lawn mower and Ranger Polaris UTV do not convey but are negotiable.
Exterior: Stick Built, Vinyl Siding
Fireplace: Two, Gas, Glass Doors, Gas Log, Stone
Flooring: Concrete, Ceramic Tile, Hardwood
HOA: Yes
HOA Fee: 250/ Annually
Horse Amenities: Horses Allowed
Laundry: Washer Hookup, Dryer Hookup, Sink, Stacked
Lot: Garden, Landscaped, Native Plants, Wooded
Parcel#: 18 5 9
Parking: Attached, Electricity, Garage, Garage Door Opener, Gravel, Garage Faces Side
Parking Notes: Attached, Electricity, Garage, Garage Door Opener, Gra
Patio/Porch: Rear Porch, Covered, Deck, Front Porch, Patio, Porch, Screened, Wood
Security: yes
Security: Security System, Dead Bolt(s), Smoke Detector(s)
Sewer: Septic Tank
Special View Info: Panoramic, Rural, Trees/Woods
Topography: Rolling
Utilities: Fiber Optic Available, Propane
View: Panoramic, Rural, Trees/Woods
Water: Private, Well
Window: Double Pane Windows, Insulated Windows, Tilt-In Windows, Vinyl
Local Schools
High School: Fluvanna
Middle School: Fluvanna
Elementary School: Central (Fluvanna)
Listed By / Shown By
Listed By
Agency Name: YES REALTY PARTNERS
Agency Phone: 434-531-0817
Shown By
Agent Name: Chris Whitelock
Agent Phone: (540) 820-4492
Agency Title: Massanutten Realty

Estimate Your Payment
Estimated Payment
$ 5,458.54 per month $4,676.49 Principal & Interest $497.67 Property Tax $284.38 Homeowner's InsuranceChange Payment Information




Privacy Policy / DMCA Notice / ADA Accessibility


This site is hosted, designed and copyright
© 1994 - 2026 by
Delta Media Group, Inc. -- Patent Pending --
Agency License Information: Massanutten Realty, LLC licensed in the Commonwealth of Virginia since 1986
1089 Broken Island Rd | MLS# 679631
This single family home located at 1089 Broken Island Rd, Palmyra, VA 22963 is currently listed for sale with an asking price of $975,000. This property was built in 2000 and has 4 bedrooms and 3 full and 2 partial baths with 4377 sq. ft. Broken Island Rd is located in the BROKEN ISLAND subdivision. Search BROKEN ISLAND real estate on whitelockc.massanuttenrealty.com today.