



BEDS3
BATHS2 full
SQUARE FEET1,536
MLS#681438
STATUSActive
PROPERTY TYPEResidential - Single Family
Property Description
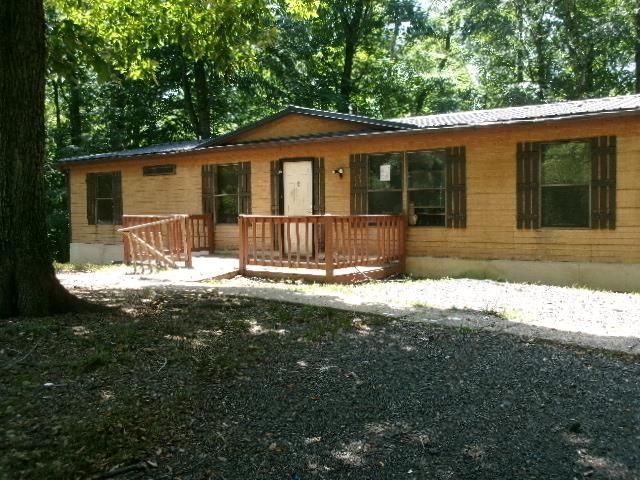
Nice fixer up. Doublewide on a permanent foundation, with added family room and bedroom. Located between Wintergreen and Charlottesville with access to many of Nelson County amenities - roadside fresh food stands, golfing, local dinning, breweries and wineries. Charlottesville offers downtown shopping with major big box stores along with UVA Medical Center. HUD homes are sold As-is Where-is, Equal Housing Opportunity applies. The seller will make no repairs, no representations or warranties as to the property condition. If requested in the offer, Seller will contribute up to 3% in Buyers Closing Cost at settlement. Check www.HUDhomestore.gov for more details. Case #544-340270. All info. has been obtained through public records, use your due diligence for verification.
Property Features
Property Type: Residential - Single Family
Cooling: Window Unit(s)
Heating: Forced Air
Home Style: Doublewide
Lot Size: 2.00 Acres
Roof Type: Metal - Other
Stories: 1.0
Taxes: $1,487
Year Built: 1987
Feature Descriptions
Basement: Yes
Days on Site: 2
Exterior: Wood
Fireplace Location: Family Room
Foundation: Concrete Block
Laundry: Dryer Hookup, Washer Hookup
Lot: Partly Wooded
Lot Dimensions: 2 Acre(s)
Sewer: Septic Tank
Special View Info: Wooded View
Water: Individual Well
Wooded: Yes
Room Sizes
Living Room: 15x11
Combination Room: 8x11
Kitchen: 10.5x10
Dining Room: 11x12
Family Room: 12x20
Den: 12x13
Primary Bedroom: 11x11
Full Bath: 6x7
Bedroom: 9x9
Full Bath: 5x7
Bedroom: 10x12
Local Schools
High School: Nelson
Middle School: Nelson
Elementary School: Rockfish
Listed By / Shown By
Listed By
Agency Name: 1ST CHOICE REAL ESTATE
Agency Phone: 540-886-0145
Shown By
Agent Name: Chris Whitelock
Agent Phone: (540) 820-4492
Agency Title: Massanutten Realty

Estimate Your Payment
Estimated Payment
$ 424.11 per month $282.99 Principal & Interest $123.92 Property Tax $17.21 Homeowner's InsuranceChange Payment Information




Privacy Policy / DMCA Notice / ADA Accessibility


This site is hosted, designed and copyright
© 1994 - 2026 by
Delta Media Group, Inc. -- Patent Pending --
Agency License Information: Massanutten Realty, LLC licensed in the Commonwealth of Virginia since 1986
1041 Blundell Hollow Rd | MLS# 681438
This single family home located at 1041 Blundell Hollow Rd, Afton, VA 22920 is currently listed for sale with an asking price of $59,000. This property was built in 1987 and has 3 bedrooms and 2 full baths with 1536 sq. ft. Search Afton real estate on whitelockc.massanuttenrealty.com today.