



BEDS3
BATHS2 full
SQUARE FEET1,734
MLS#VAOR2015590
STATUSACTIVE
PROPERTY TYPEResidential - Single Family
SUBDIVISIONLAKE OF THE WOODS
SCHOOLORANGE COUNTY PUBLIC SCHOOLS
Property Description
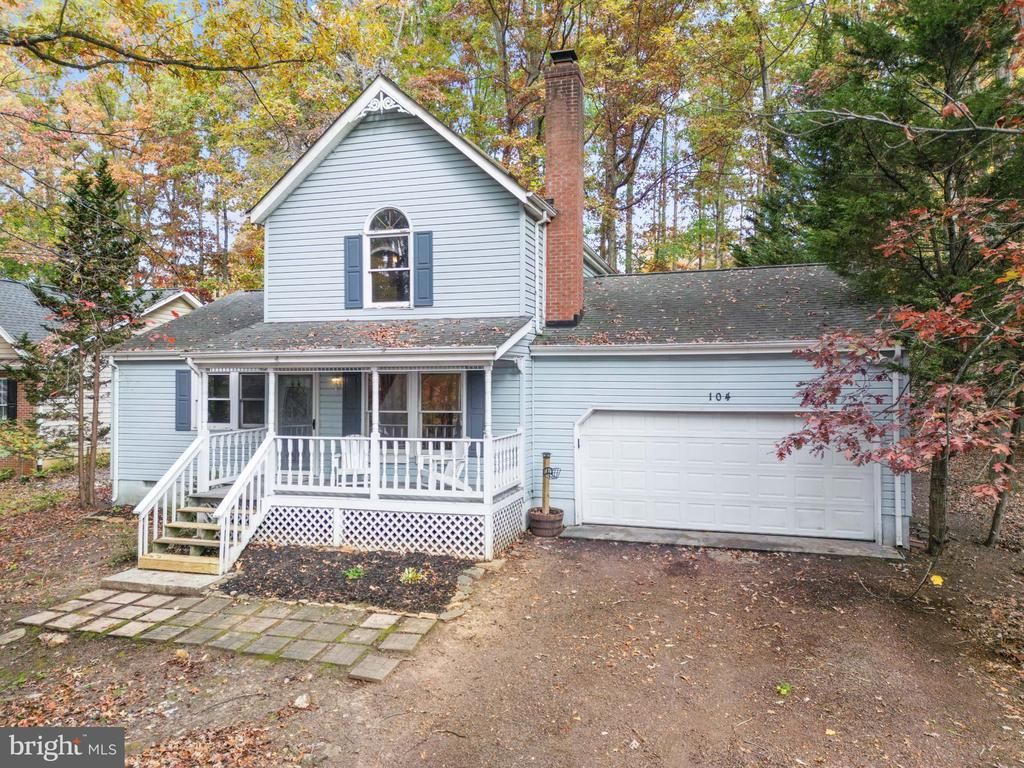
Vaulted central living space, an eye-catching floor-to-ceiling brick fireplace, and dual functional wings anchor the main level. This floor includes two comfortable bedrooms, a full bath, a dedicated laundry room, and direct interior access to an expansive two-car garage. Upstairs, a bright, versatile loft overlooks the great room—perfect for a home office—and leads to the private primary suite, complete with a walk-in closet, full bath, and sun-filled bonus room. Enjoy premium, secure community amenities including a PGA golf course, stables, tennis, pools, and 10 private beaches. This property offers private resort living within a convenient commute to Fredericksburg and Culpeper. • Distinctive Layout: 1.5-story floor plan with soaring cathedral ceilings. • Main-Floor Living: Two main-level bedrooms, full bath, and laundry. • Private Upper Suite: Secluded primary bedroom with walk-in closet and bath. • Flexible Loft: Open upper-level space ideal for working from home. • Gated Resort Amenities: Full access to Lake of the Woods beaches, golf, and pools. • Prime Location: Positioned near the main gate for quick access to shopping.
Property Features
Property Type: Residential - Single Family
Cooling: Central A/C
Fireplaces: 1
Fuel Type: Electric, Central
Garage: 2
Heating: Heat Pump(s)
Home Style: Colonial
Lot Size: 0.00 Acre(S)
Roof Type: Asphalt
Stories: 2.0
Taxes: $2,015
Year Built: 1987
Feature Descriptions
Additional Structures: Above Grade
Appliances: Built-In Microwave, Dishwasher, Disposal, Dryer, Exhaust Fan, Icemaker, Refrigerator, Oven/Range - Electric, Washer
Building Name: LAKE OF THE WOODS
Community Amenities: Club House, Gated Community, Golf Course, Lake, Pool - Outdoor, Water/Lake Privileges
Days on Site: 1
Exterior: Vinyl Siding
Exterior: Gutter System
HOA Fee: $2600.00/Annually
Interior: Combination Dining/Living
Lake Name: Lake of the Woods
Lot Dimensions: 0.00 Acre(S)
Number of Rooms: 8
Parking Notes: 2 Total Parking Spaces
Sewer: Public Sewer
SQFT Above Finished: 1734
SQFT Total Finished: 1734
Structure Type: Detached
Total Garage/Parking Spaces: 2
Water: Public
Local Schools
High School: ORANGE COUNTY
Middle School: LOCUST GROVE
Elementary School: LOCUST GROVE
School District: ORANGE COUNTY PUBLIC SCHOOLS
Listed By / Shown By
Listed By
Agency Name: Curatus Realty
Shown By
Agent Name: Chris Whitelock
Agent Phone: (540) 820-4492
Agency Title: Massanutten Realty

Estimate Your Payment
Estimated Payment
$ 2,101.38 per month $1,822.63 Principal & Interest $167.92 Property Tax $110.83 Homeowner's InsuranceChange Payment Information




Privacy Policy / DMCA Notice / ADA Accessibility


This site is hosted, designed and copyright
© 1994 - 2026 by
Delta Media Group, Inc. -- Patent Pending --
Agency License Information: Massanutten Realty, LLC licensed in the Commonwealth of Virginia since 1986
104 Green Spring Road | MLS# VAOR2015590
This single family home located at 104 Green Spring Road , Locust Grove, VA 22508 is currently listed for sale with an asking price of $380,000. This property was built in 1987 and has 3 bedrooms and 2 full baths with 1734 sq. ft. Green Spring Road is located in the LAKE OF THE WOODS subdivision within the ORANGE COUNTY PUBLIC SCHOOLS school district. Search LAKE OF THE WOODS real estate on whitelockc.massanuttenrealty.com today.