



BEDS3
BATHS2 full 1 partial
SQUARE FEET1,752
MLS#VAFV2038396
STATUSPENDING
PROPERTY TYPEResidential - Townhouse
SUBDIVISIONHIATT POINTE AT SNOWDEN BRIDGE
SCHOOLFREDERICK COUNTY PUBLIC SCHOOLS
Property Description
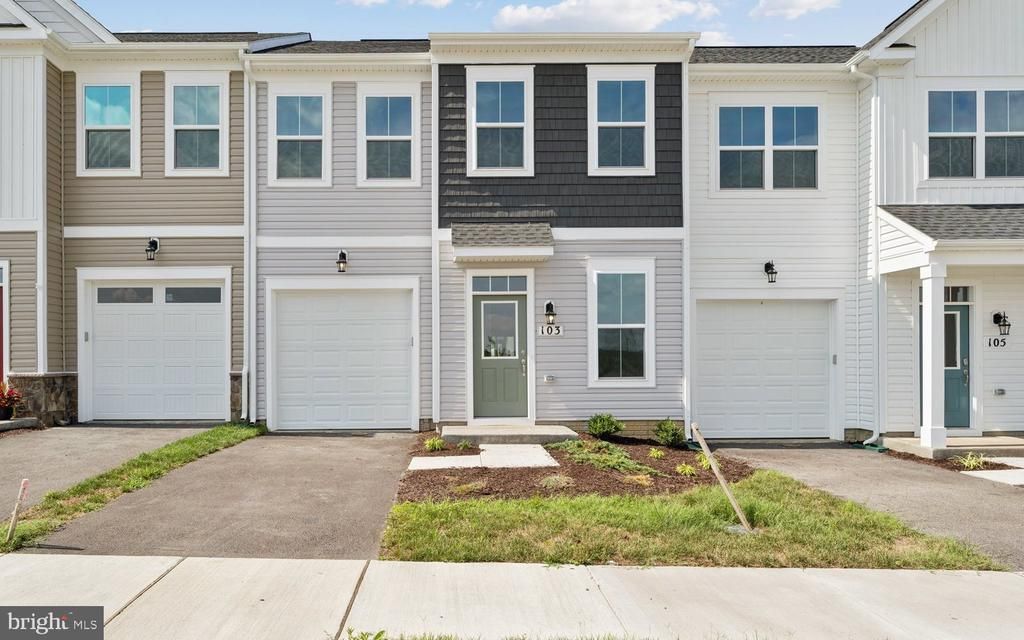
Brand New Northgate villa in Hiatt Pointe at Snowden Bridge, a gated community for those persons 55 or better is now ready for move in! Experience modern living at its finest in this stunning two-level villa. The open concept design seamlessly unites the main level living spaces, creating an inviting and spacious atmosphere ideal for entertaining. Enjoy a living room that flows effortlessly into the dining area, and an expansive rear kitchen featuring sleek quartz countertops, crisp white and burlap cabinets, stainless steel appliances, an L-shaped layout with an eating bar, and a central island with additional bar seating. Sliding doors from the kitchen provide access to a concrete patio. The main level also presents a serene primary bedroom retreat with two walk-in closets and a luxurious en suite bathroom with upgraded cabinetry. Convenience is key with a dedicated laundry room and a powder room also situated on this level. Upstairs, find two generous secondary bedrooms, each boasting a walk-in closet, and a spacious full bathroom. Community will offer a gated entrance, bocce & pickleball courts, clubhouse with event room, fitness and yoga studio, outdoor kitchen with gas grill and an outdoor pool with hot tub. Snow, trash and recycling included.
Property Features
Property Type: Residential - Townhouse
Cooling: Central A/C
Fuel Type: Natural Gas
Garage: 1
Heating: Forced Air
Home Style: Craftsman
Lot Size: 0.05 Acres
Roof Type: Shingle
Stories: 2.0
Taxes: $0
Year Built: 2025
Feature Descriptions
Additional Structures: Above Grade, Below Grade
Appliances: Washer/Dryer Hookups Only, Dishwasher, Oven/Range - Gas, Refrigerator
Community Amenities: Common Grounds, Community Center, Jog/Walk Path, Other, Picnic Area, Pool - Outdoor, Hot tub, Swimming Pool, Tennis Courts, Gated Community, Fitness Center, Exercise Room, Club House
Days on Site: 329
Exterior: Vinyl Siding
HOA Fee: $198.00/Monthly
Interior: Attic, Family Room Off Kitchen, Kitchen - Island, Primary Bath(s), Entry Level Bedroom, Floor Plan - Open
Lot Dimensions: 0.05 Acre(S)
Parking Notes: 1 Total Parking Spaces
Sewer: Public Sewer
SQFT Above Finished: 1752
SQFT Total Finished: 1752
Structure Type: Interior Row/Townhouse
Total Garage/Parking Spaces: 1
Water: Public
Windows: Double Pane, Insulated, Low-E
Local Schools
High School: JAMES WOOD
Middle School: JAMES WOOD
Elementary School: JORDAN SPRINGS
School District: FREDERICK COUNTY PUBLIC SCHOOLS
Listed By / Shown By
Listed By
Agency Name: Brookfield Mid-Atlantic Brokerage, LLC
Shown By
Agent Name: Chris Whitelock
Agent Phone: (540) 820-4492
Agency Title: Massanutten Realty

Estimate Your Payment
Estimated Payment
$ 1,831.65 per month $1,726.66 Principal & Interest $0.00 Property Tax (data not provided by mls) $105.00 Homeowner's InsuranceChange Payment Information




Privacy Policy / DMCA Notice / ADA Accessibility


This site is hosted, designed and copyright
© 1994 - 2026 by
Delta Media Group, Inc. -- Patent Pending --
Agency License Information: Massanutten Realty, LLC licensed in the Commonwealth of Virginia since 1986
103 Castaway Place | MLS# VAFV2038396
This townhouse located at 103 Castaway Place, Winchester, VA 22603 is currently listed for sale with an asking price of $359,990. This property was built in 2025 and has 3 bedrooms and 2 full and 1 partial baths with 1752 sq. ft. Castaway Place is located in the HIATT POINTE AT SNOWDEN BRIDGE subdivision within the FREDERICK COUNTY PUBLIC SCHOOLS school district. Search HIATT POINTE AT SNOWDEN BRIDGE real estate on whitelockc.massanuttenrealty.com today.